
Project case study

Modular Accommodation & Catering Facilities for ADNOC

ZAT Cabin delivered modular accommodation and supporting facilities for ADNOC. This public overview focuses on the types of facilities provided while keeping confidential project information private.

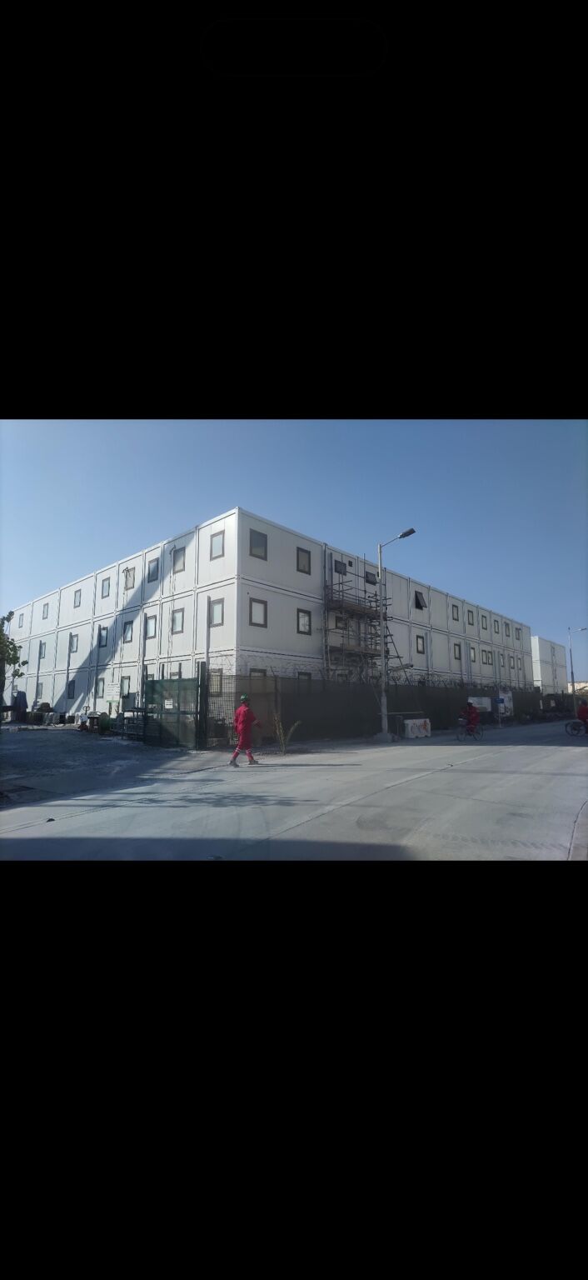
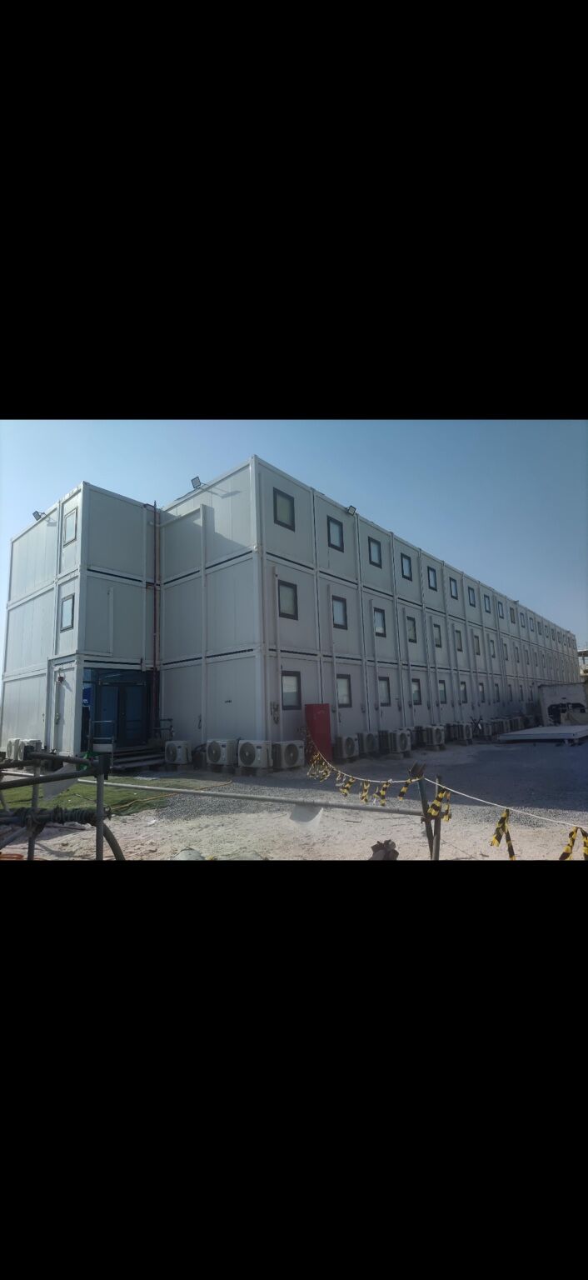
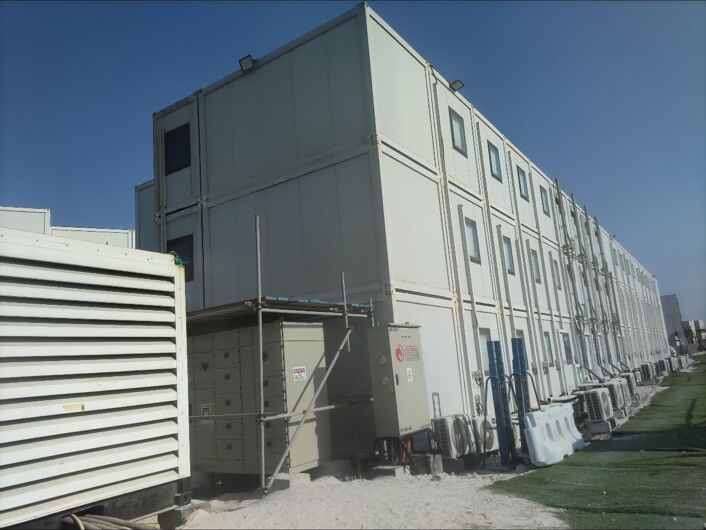
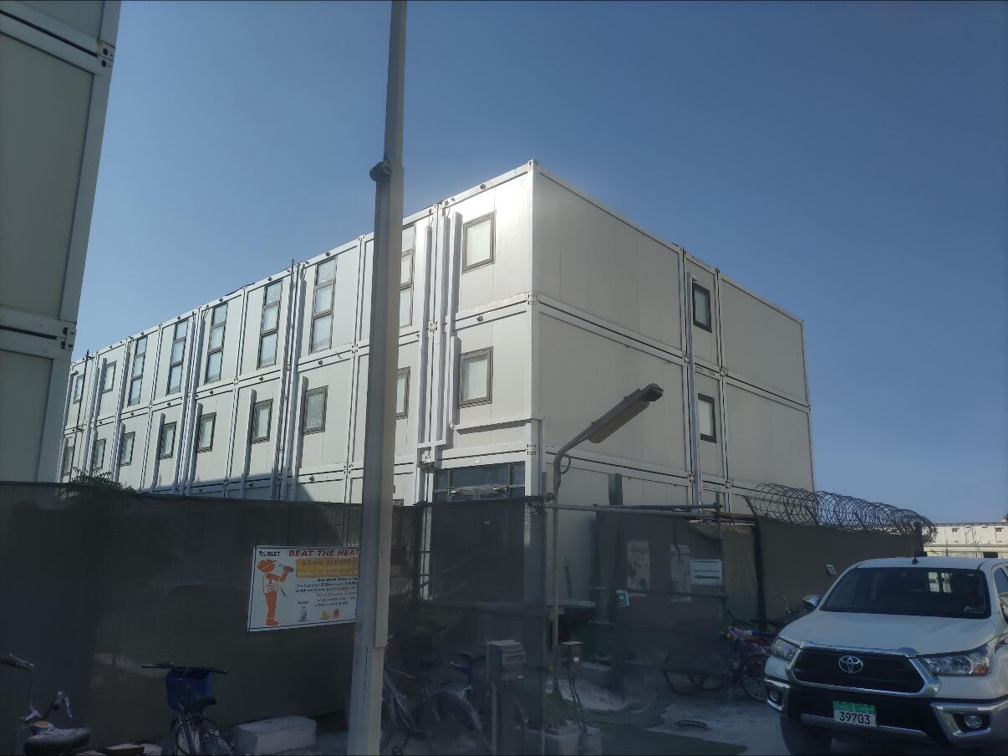
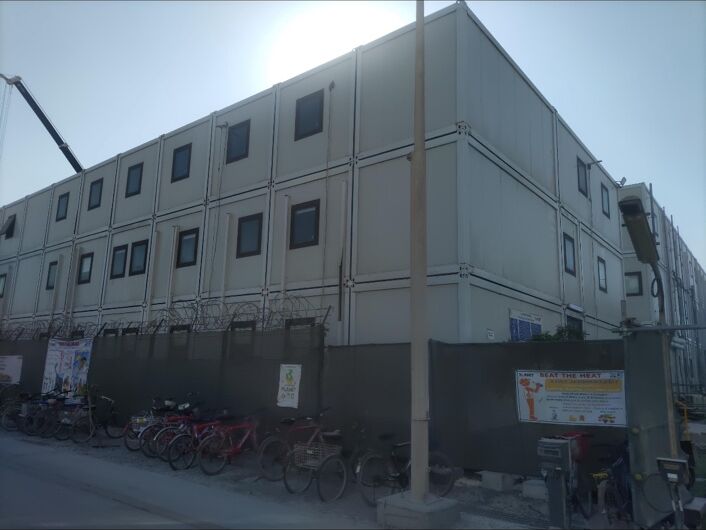
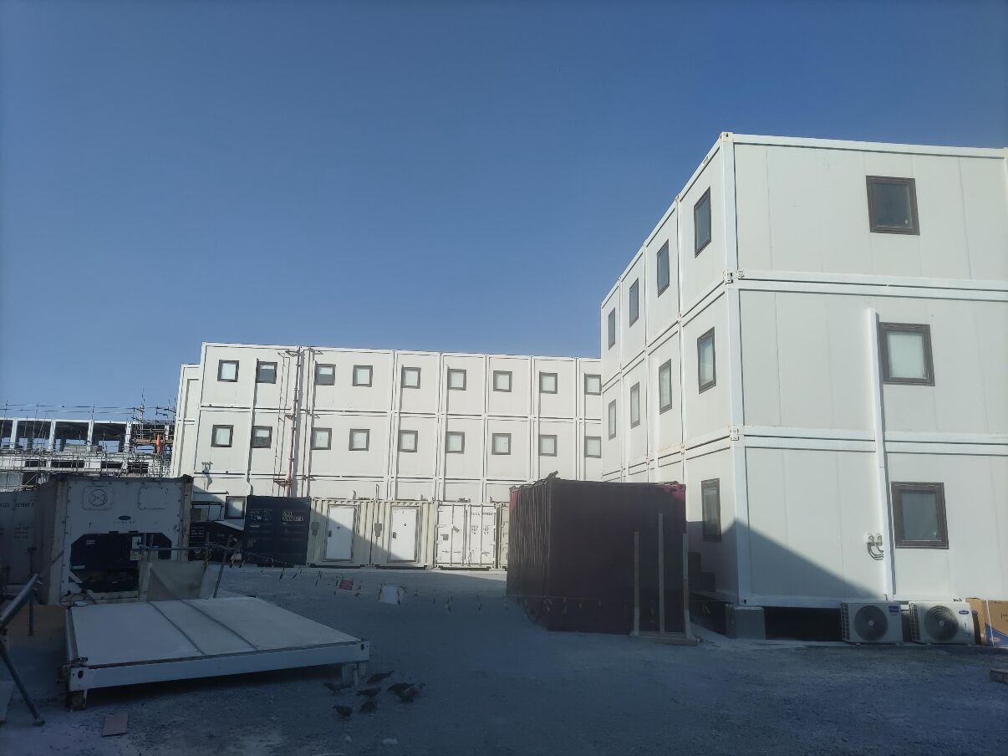
Multi-storey modular accommodation buildings delivered by ZAT Cabin for ADNOC
Multi-storey modular accommodation buildings

Project overview

Integrated modular facilities

The delivered work brought together modular accommodation buildings and supporting spaces for living, dining, sanitation and site operations.

The documented facilities include senior and junior modular buildings, senior and junior rooms, room corridors, showers and washrooms, office-building toilets, VIP and staff mess halls, commercial kitchen and preparation areas, cold and dry storage, changing rooms, and transit containers.

Construction and installation

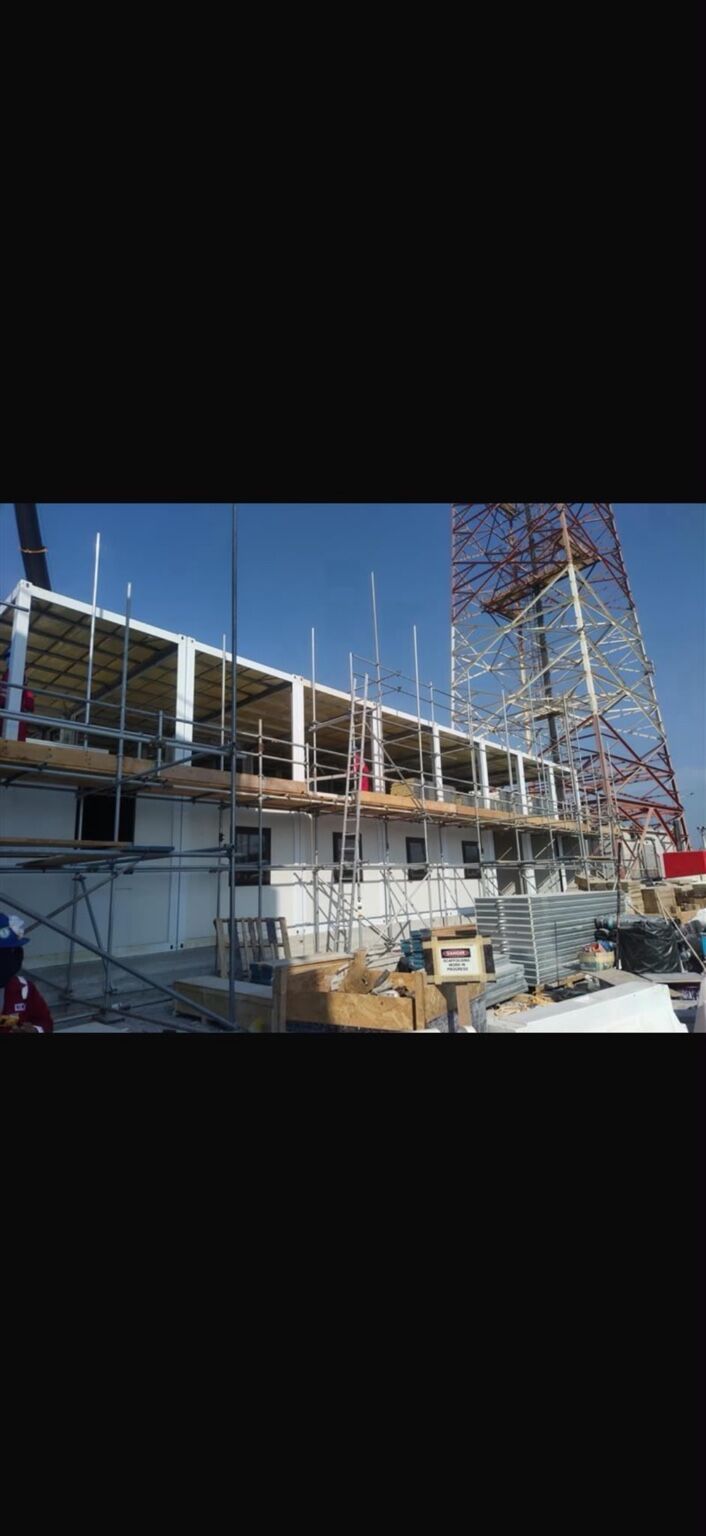
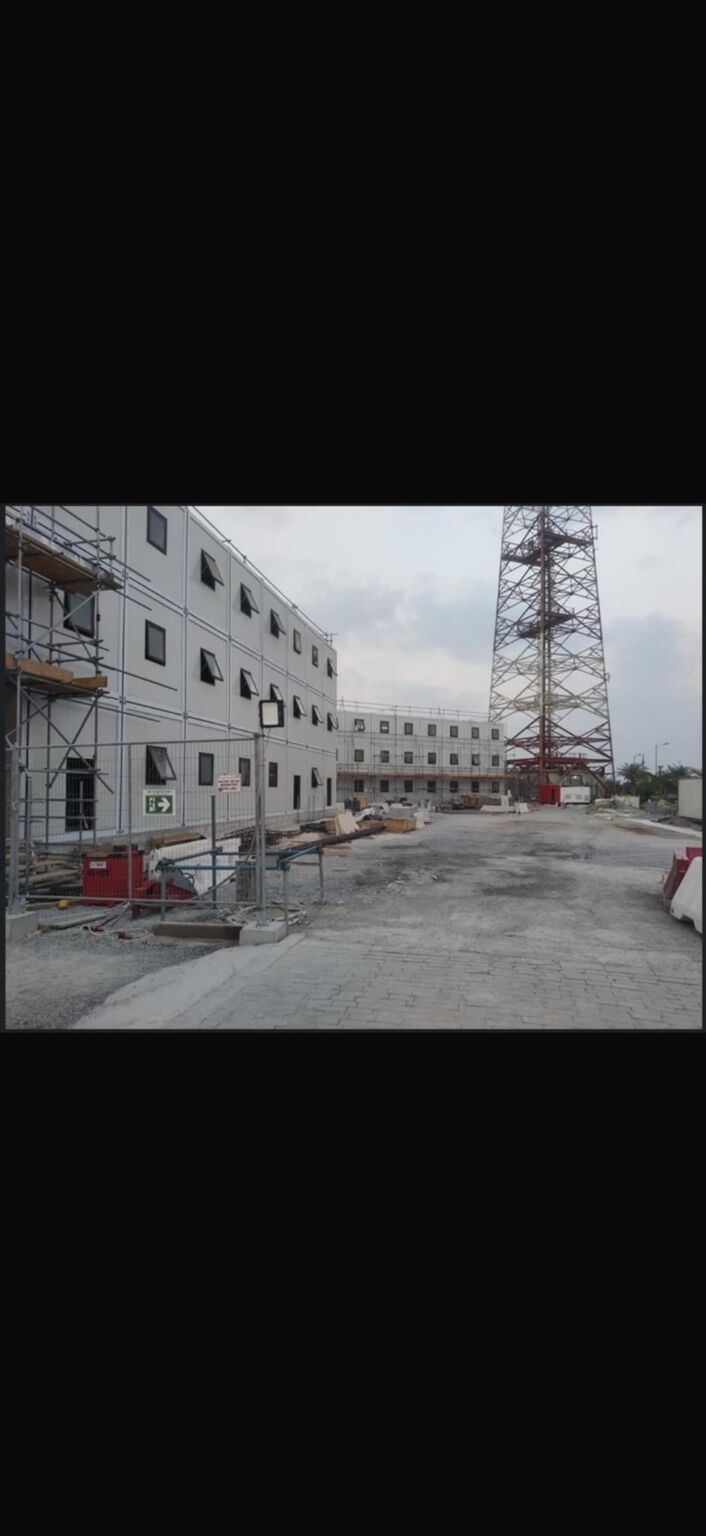
Modular units were positioned, stacked and connected on site, then finished as complete multi-storey buildings.

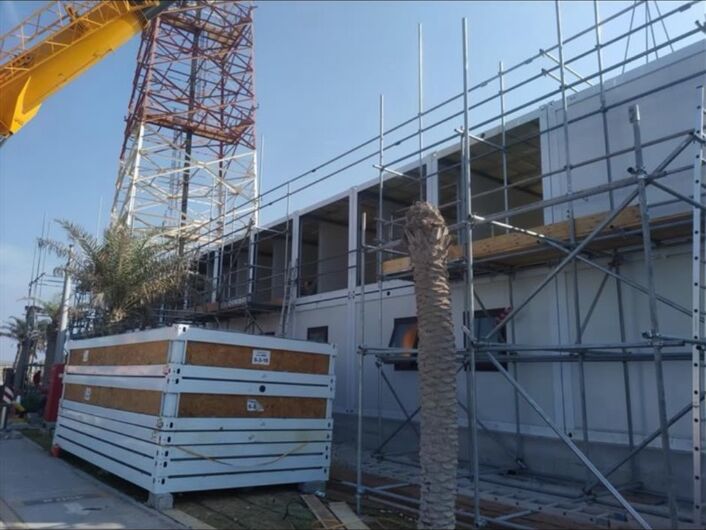
  • Modular units being installed and stacked on site with scaffolding in place
    Modular units being installed on site
  • Modular accommodation building under construction with external access scaffolding
    Accommodation building under construction
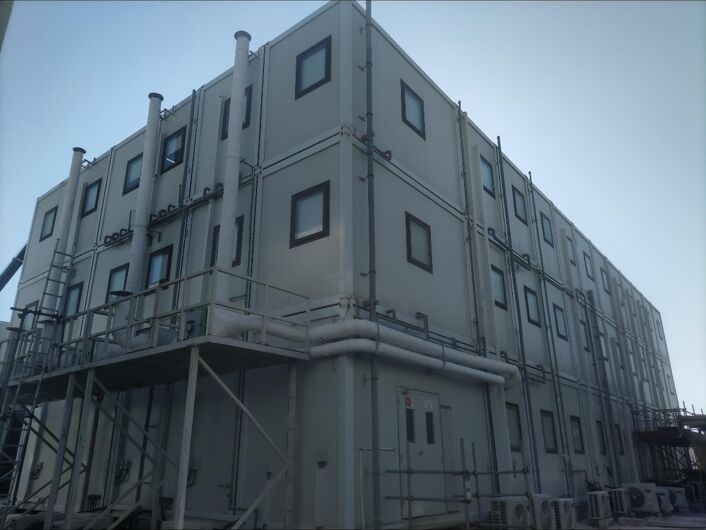
  • Completed elevation of a modular accommodation building with external staircases
    Completed building elevation
  • Modular building erection with external access scaffolding around the structure
    Building erection with scaffolding
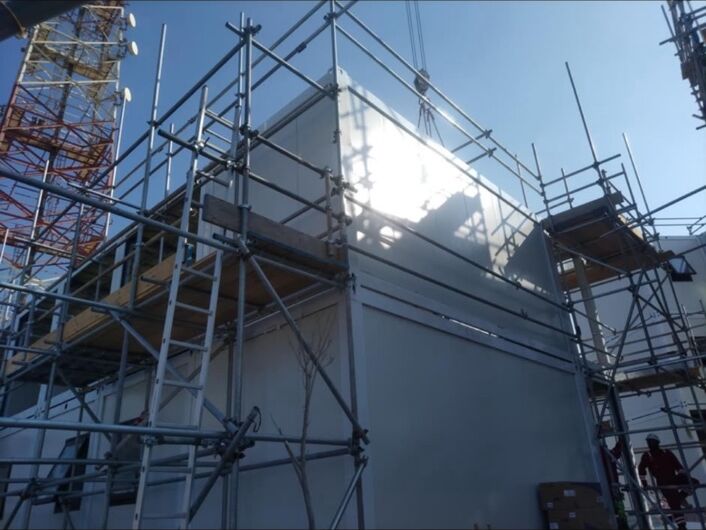
  • Facade panels being installed on a modular building from scaffolding
    Facade installation
  • External cladding being fitted to a multi-storey modular building
    Cladding installation

Accommodation buildings and rooms

Senior and junior accommodation buildings provide fitted rooms served by internal corridors.

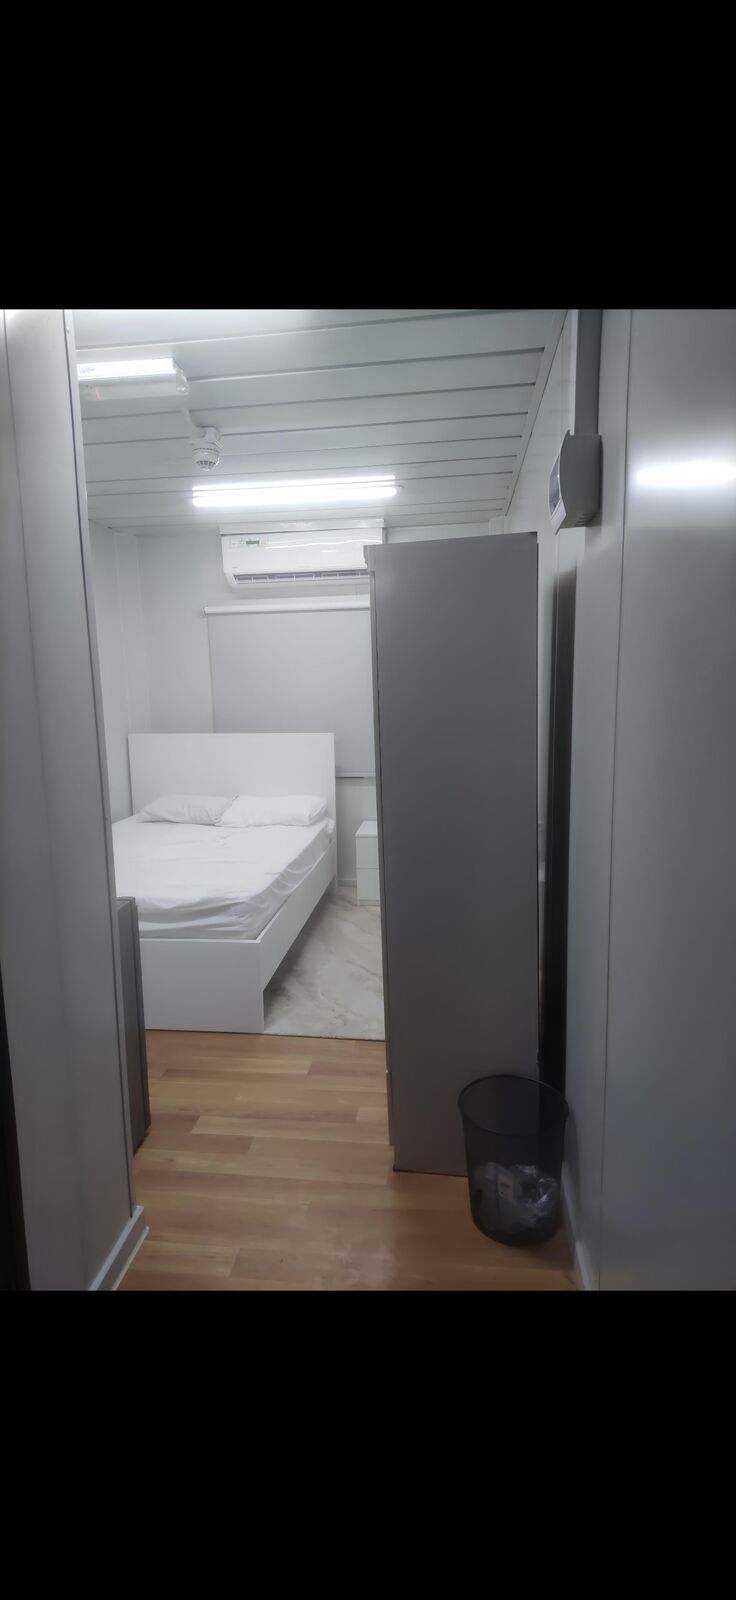
  • Senior accommodation room with single bed, wardrobe and vinyl wood flooring
    Senior accommodation room
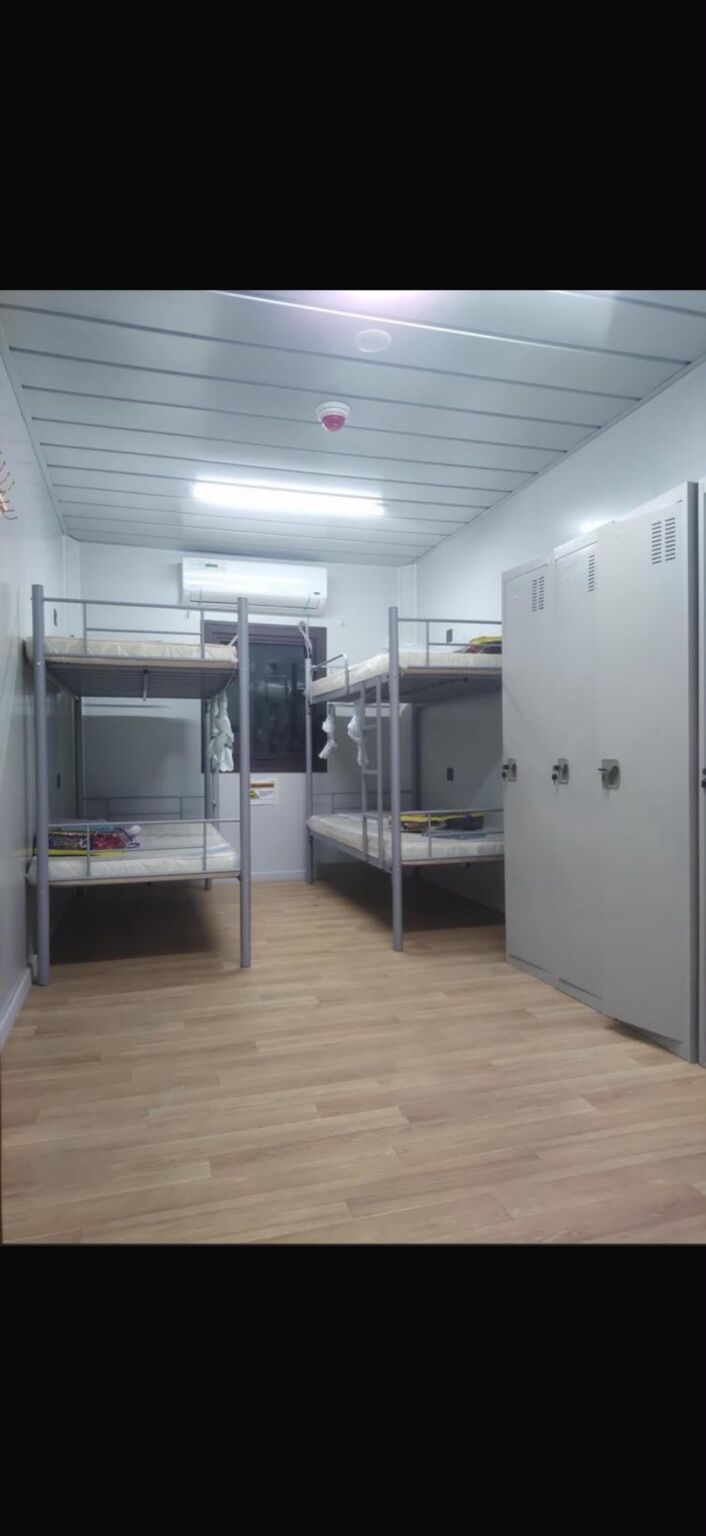
  • Junior accommodation room fitted with bunk beds and storage lockers
    Junior accommodation room
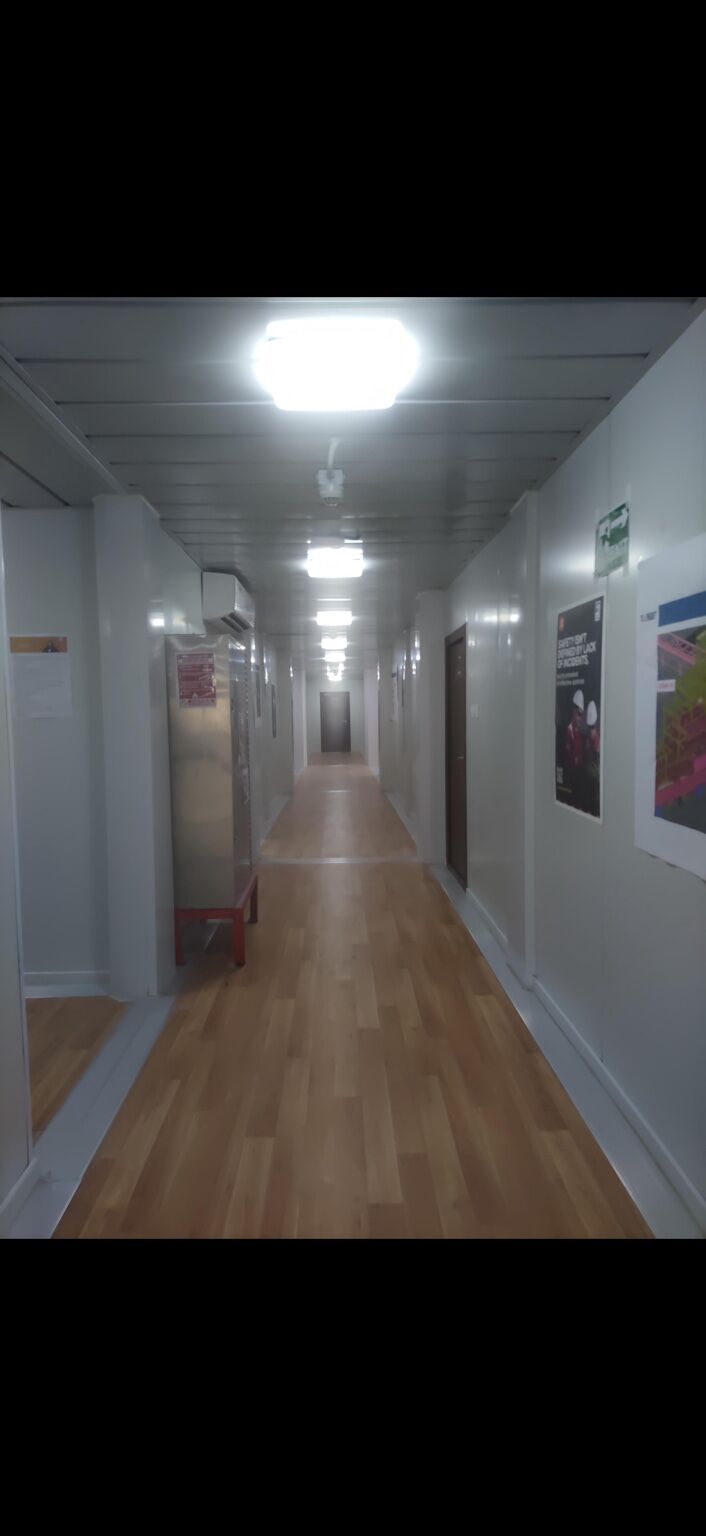
  • Internal accommodation corridor with lit ceiling and room doors on both sides
    Accommodation corridor
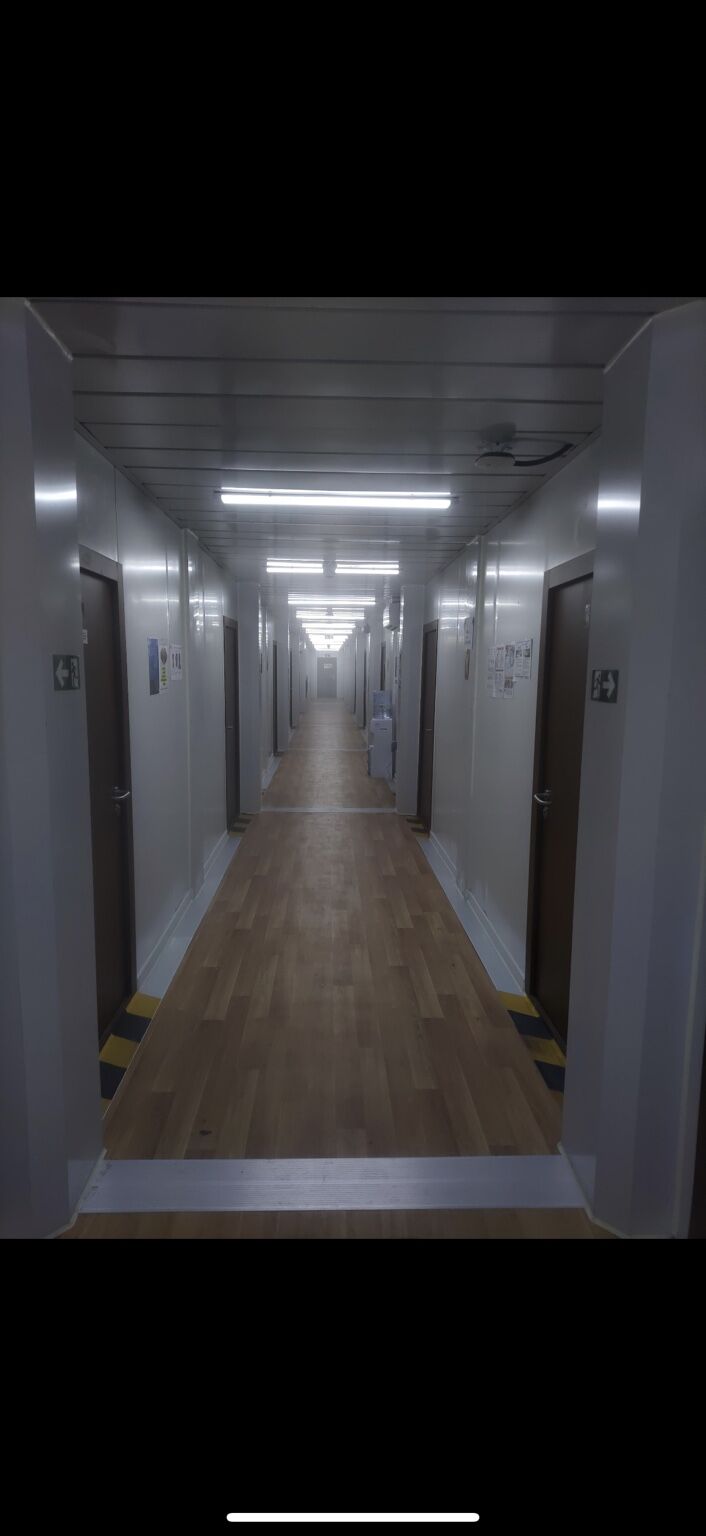
  • Room corridor inside a modular accommodation building
    Room corridor
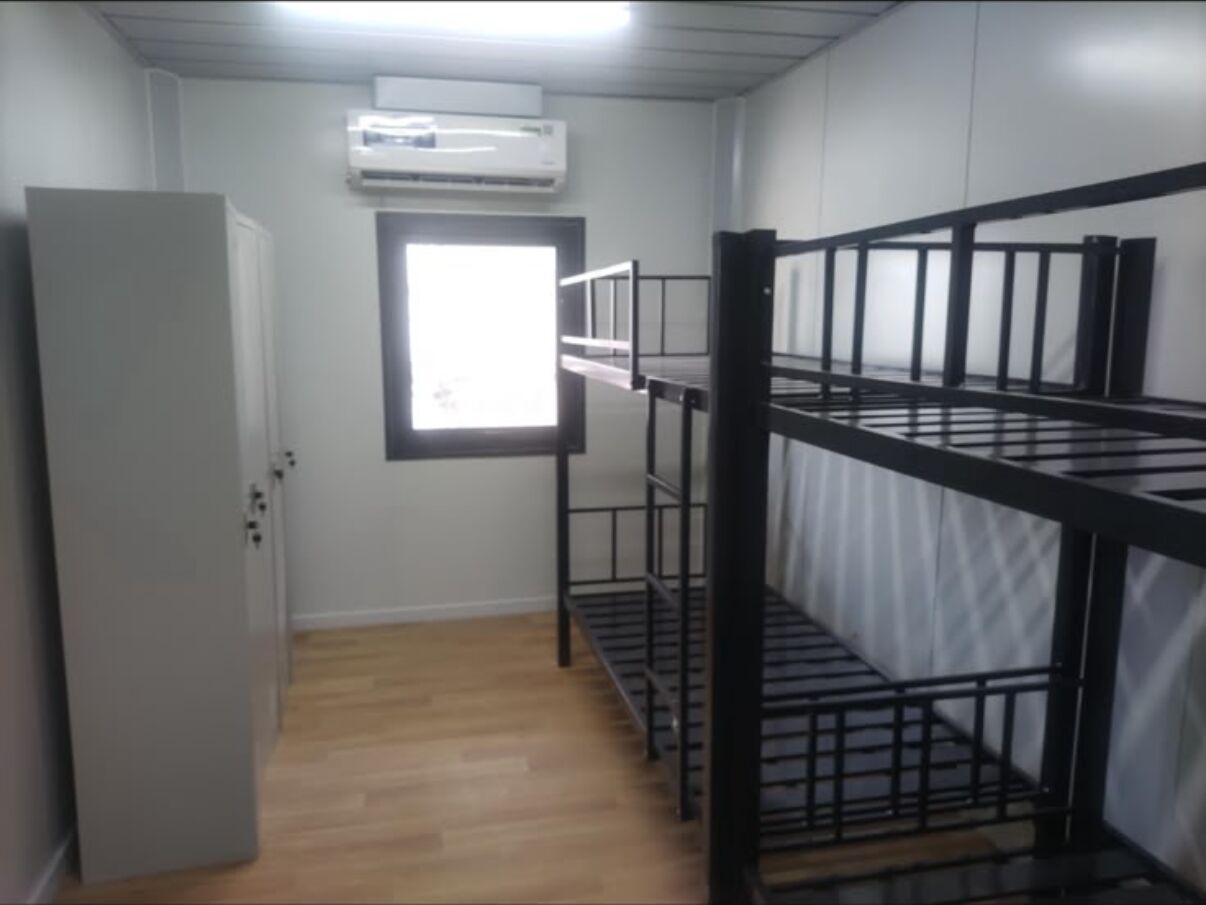
  • Labour accommodation room with bunk beds and a wardrobe unit
    Labour accommodation room
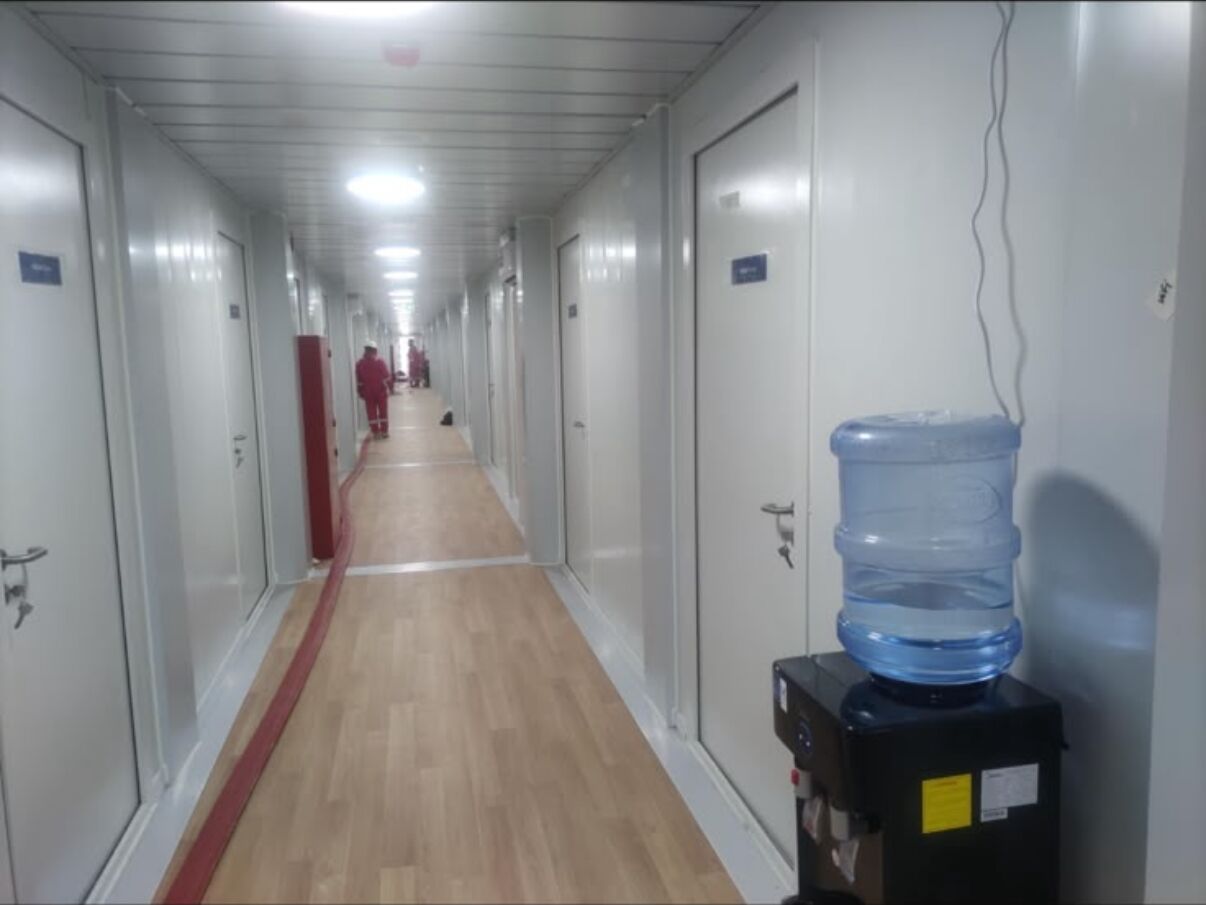
  • Accommodation corridor with a drinking water point beside the room doors
    Corridor with drinking water point
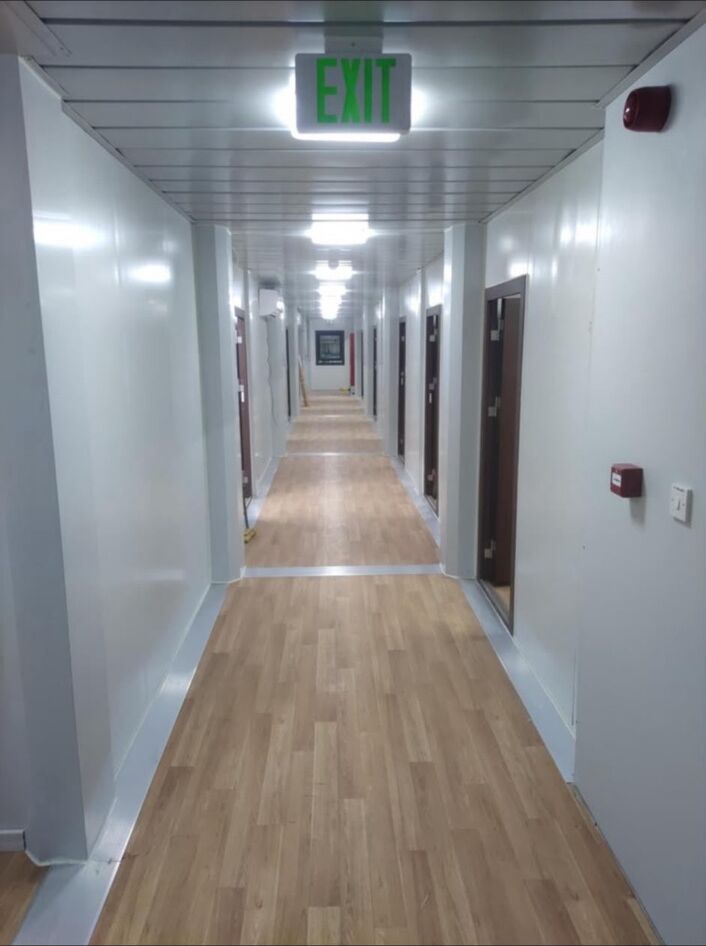
  • Accommodation corridor with illuminated exit signage overhead
    Corridor with exit signage
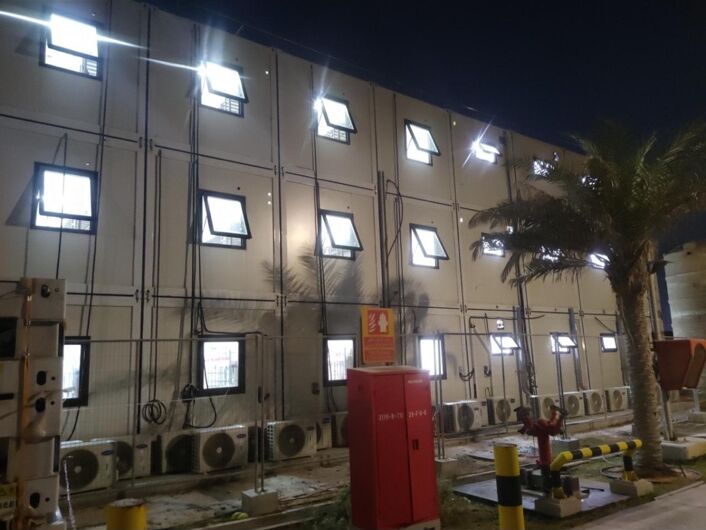
  • Accommodation building facade at night with lit windows and wall-mounted units
    Accommodation facade at night
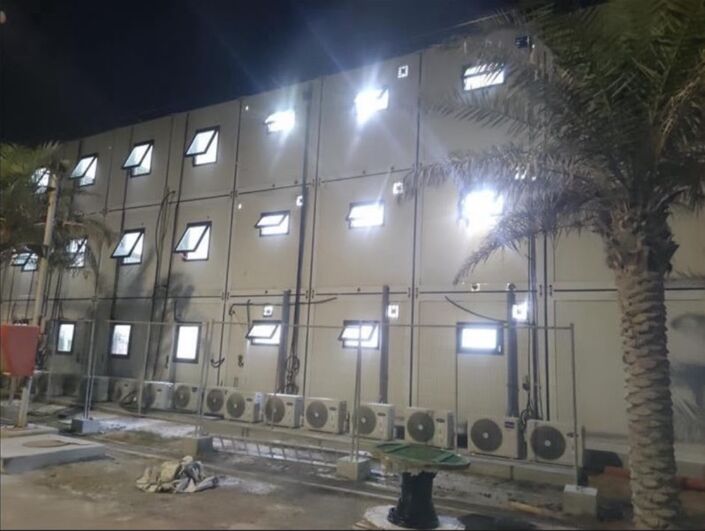
  • Night view along an accommodation building facade
    Accommodation facade, night view
  • Modular accommodation building exterior in daylight
    Accommodation building exterior
  • Row of multi-storey modular accommodation buildings viewed from the access road
    Row of accommodation buildings
  • Side elevation of a modular accommodation building with external walkways
    Building side elevation

Sanitary and welfare facilities

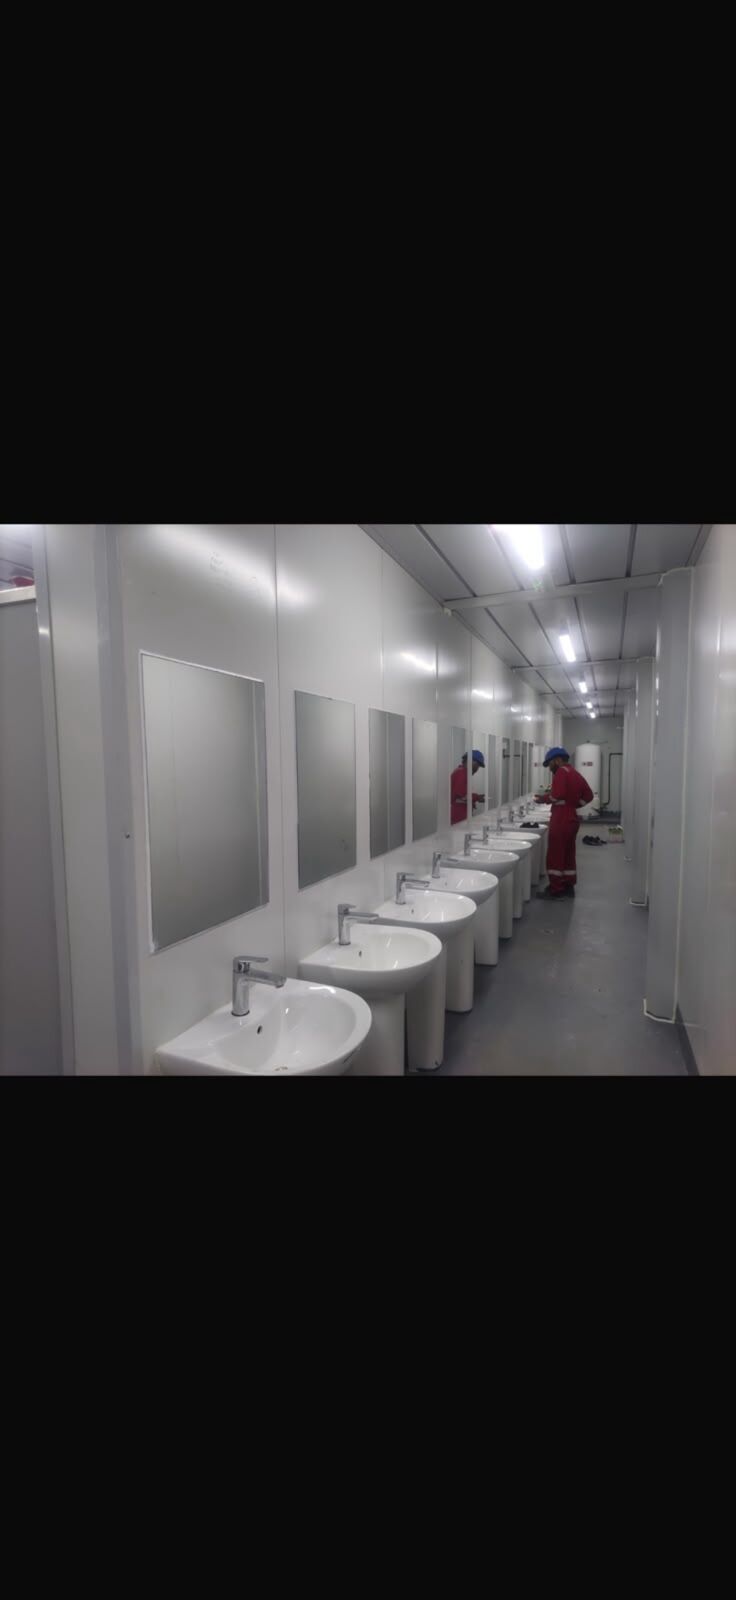
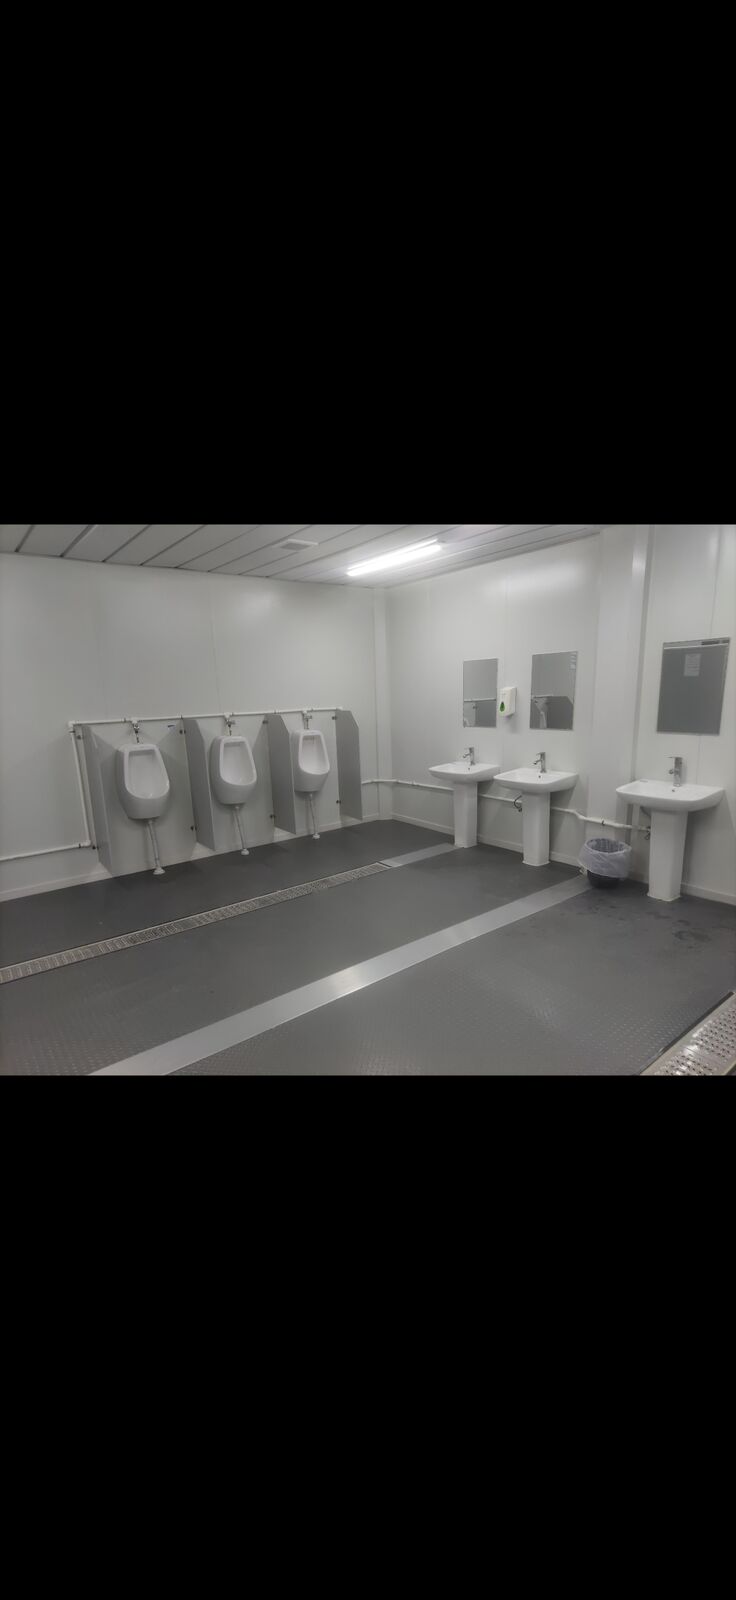
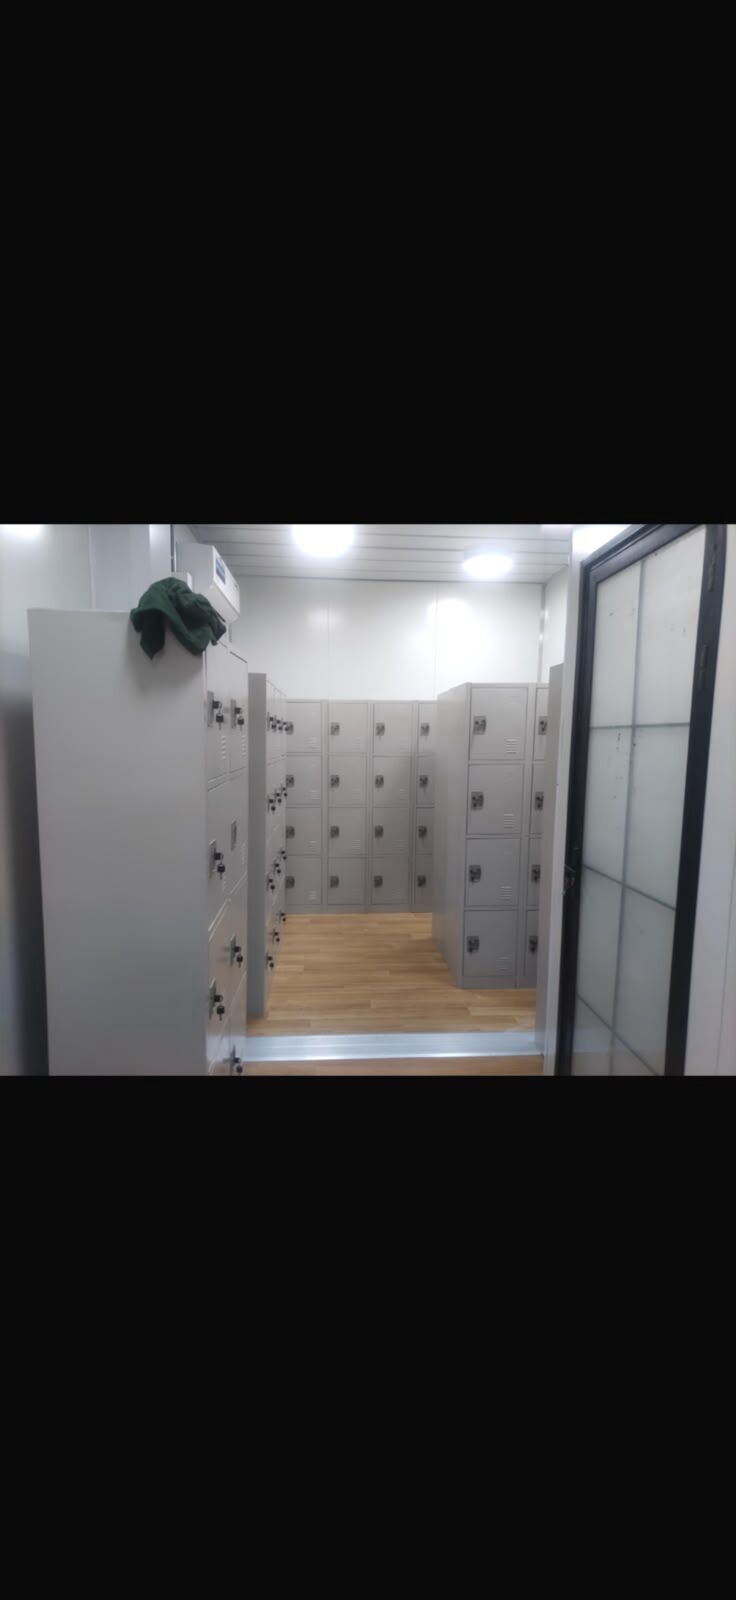
Shower rooms, washrooms and changing areas serve both the accommodation buildings and the office building.

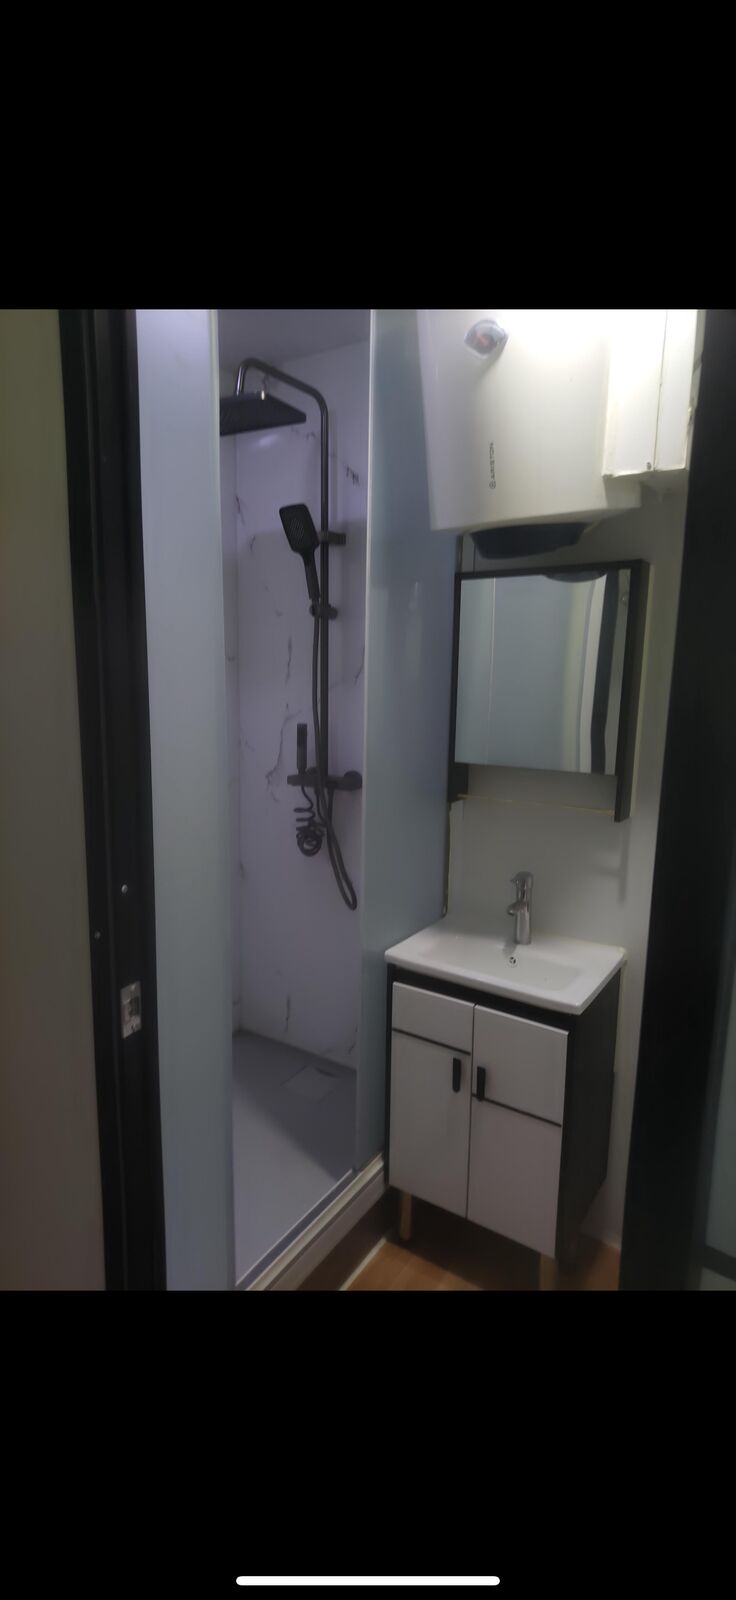
  • Senior shower room with shower, vanity unit and mirror
    Senior shower room
  • Shared shower cubicles and washbasin row in an accommodation building
    Shared showers and washbasins
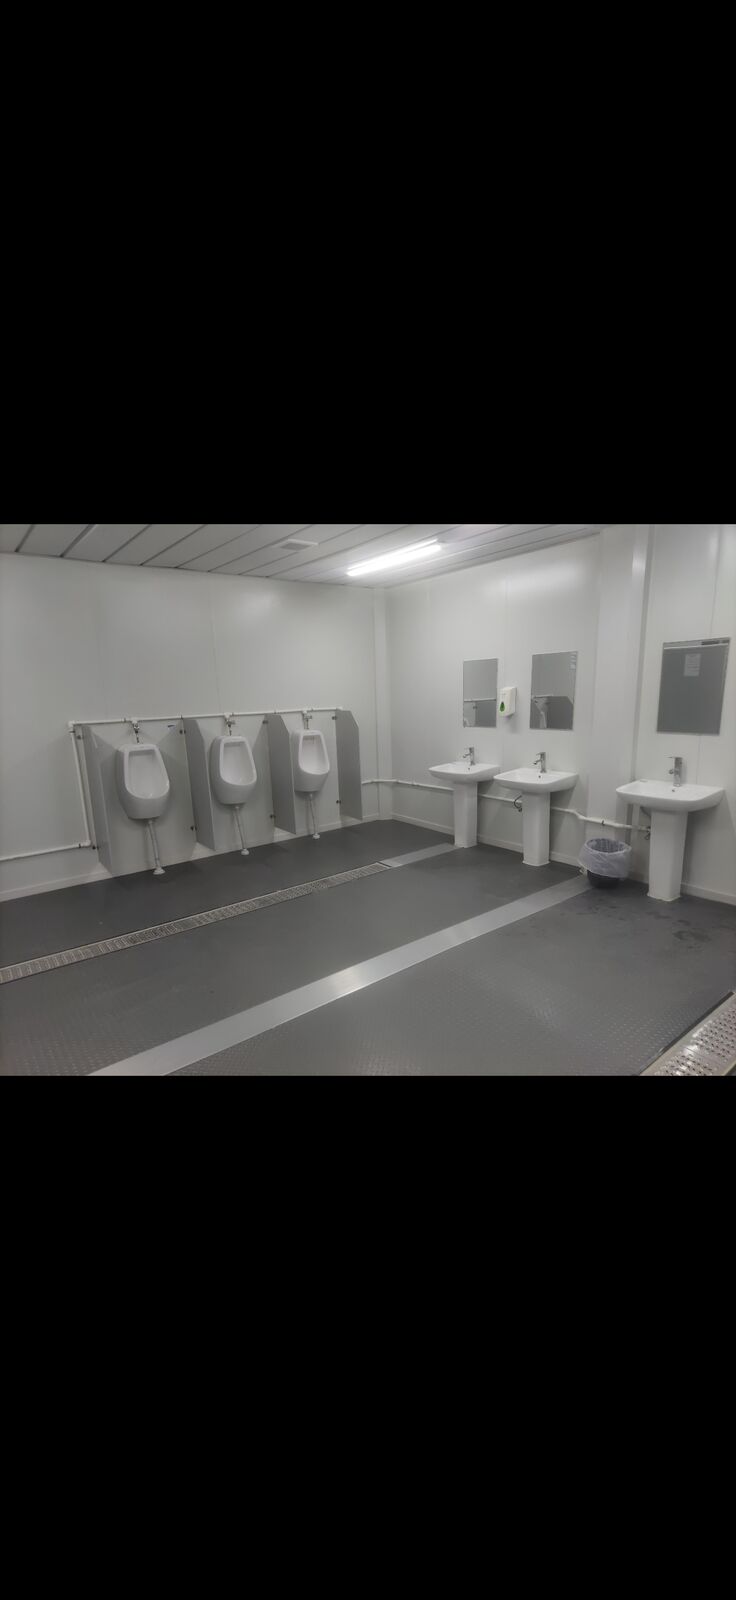
  • Sanitary facility with urinals, washbasins and tiled floor
    Sanitary facilities
  • Toilet cubicles and urinals inside the office building
    Office-building toilets
  • Changing room fitted with personal lockers
    Changing and locker room
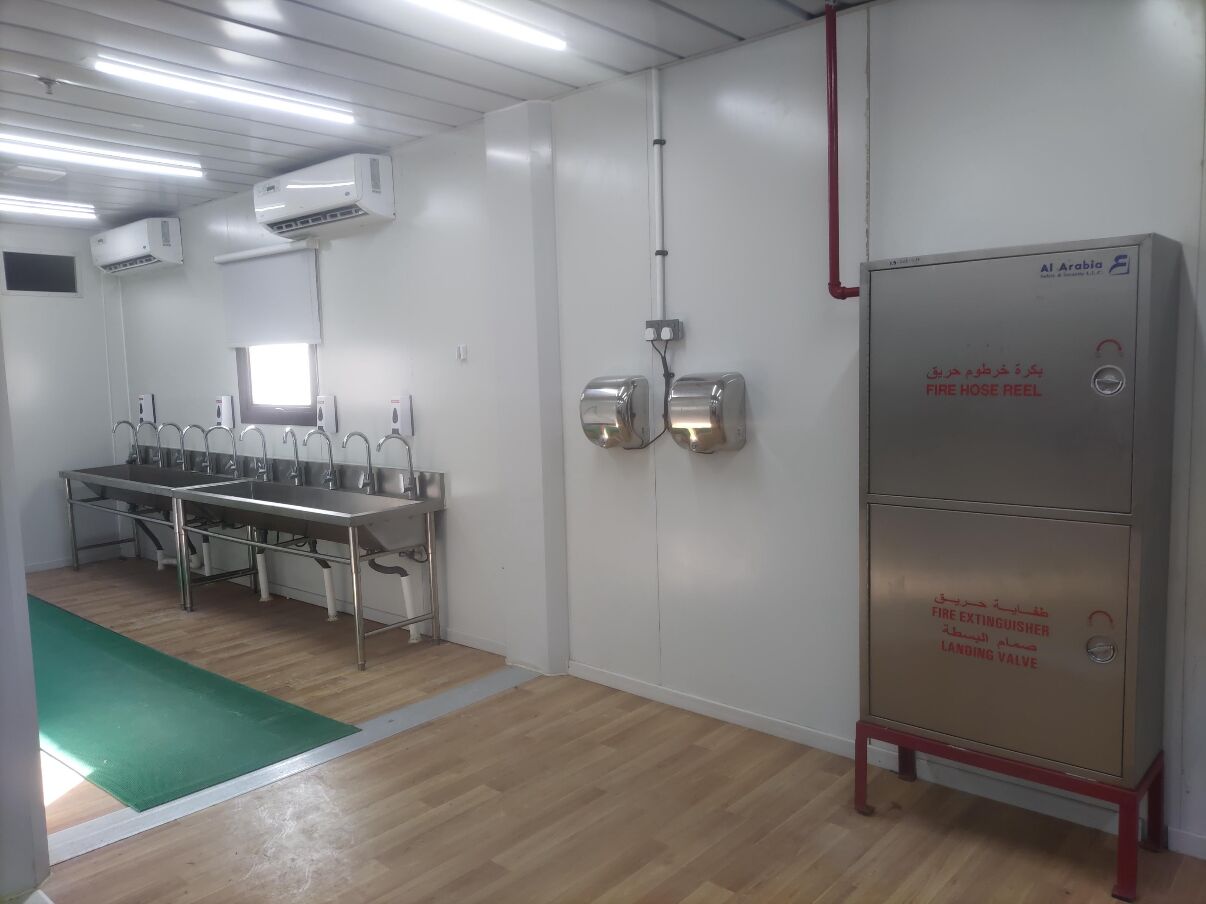
  • Ablution and washbasin room with a stainless-steel washbasin trough
    Ablution and washbasin room
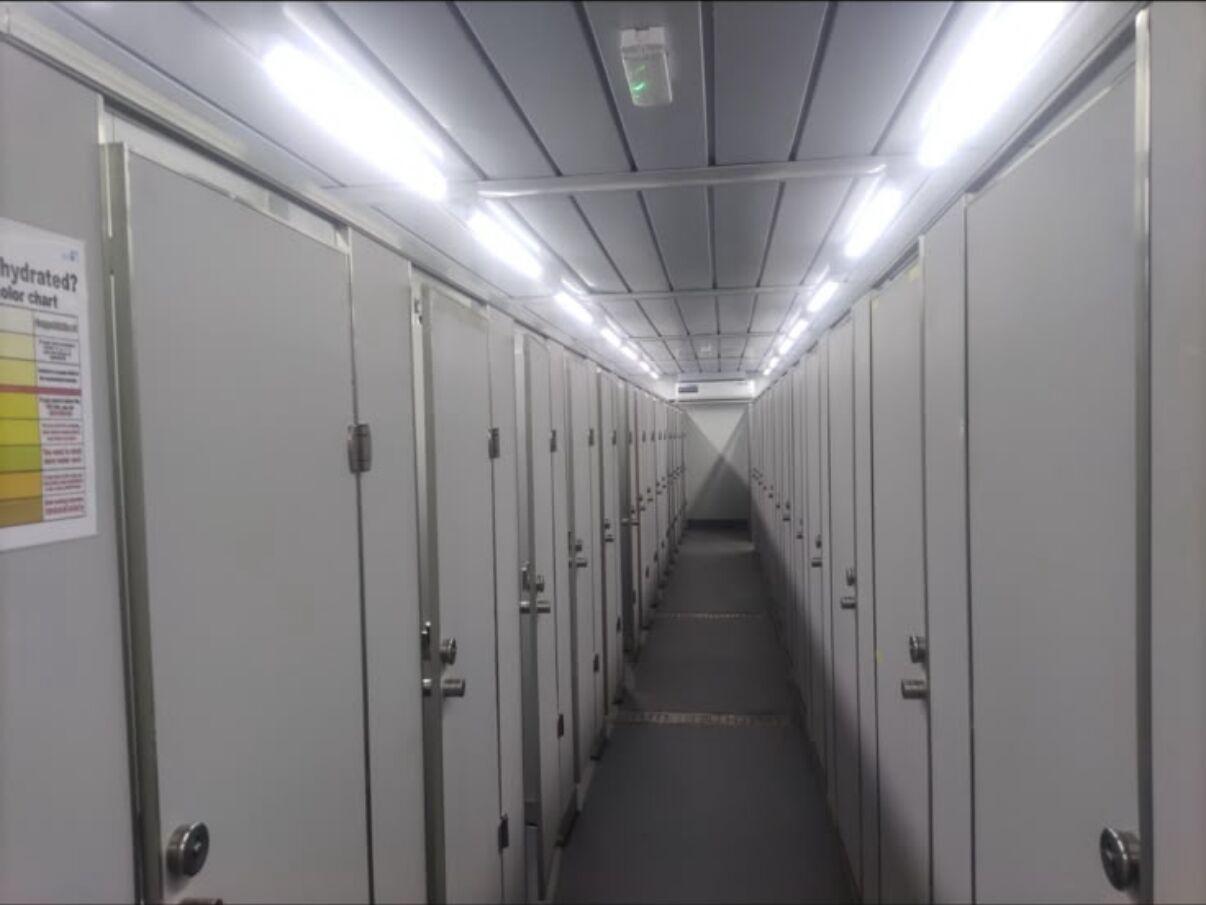
  • Long corridor lined with shower and toilet cubicle doors
    Shower and toilet cubicle corridor
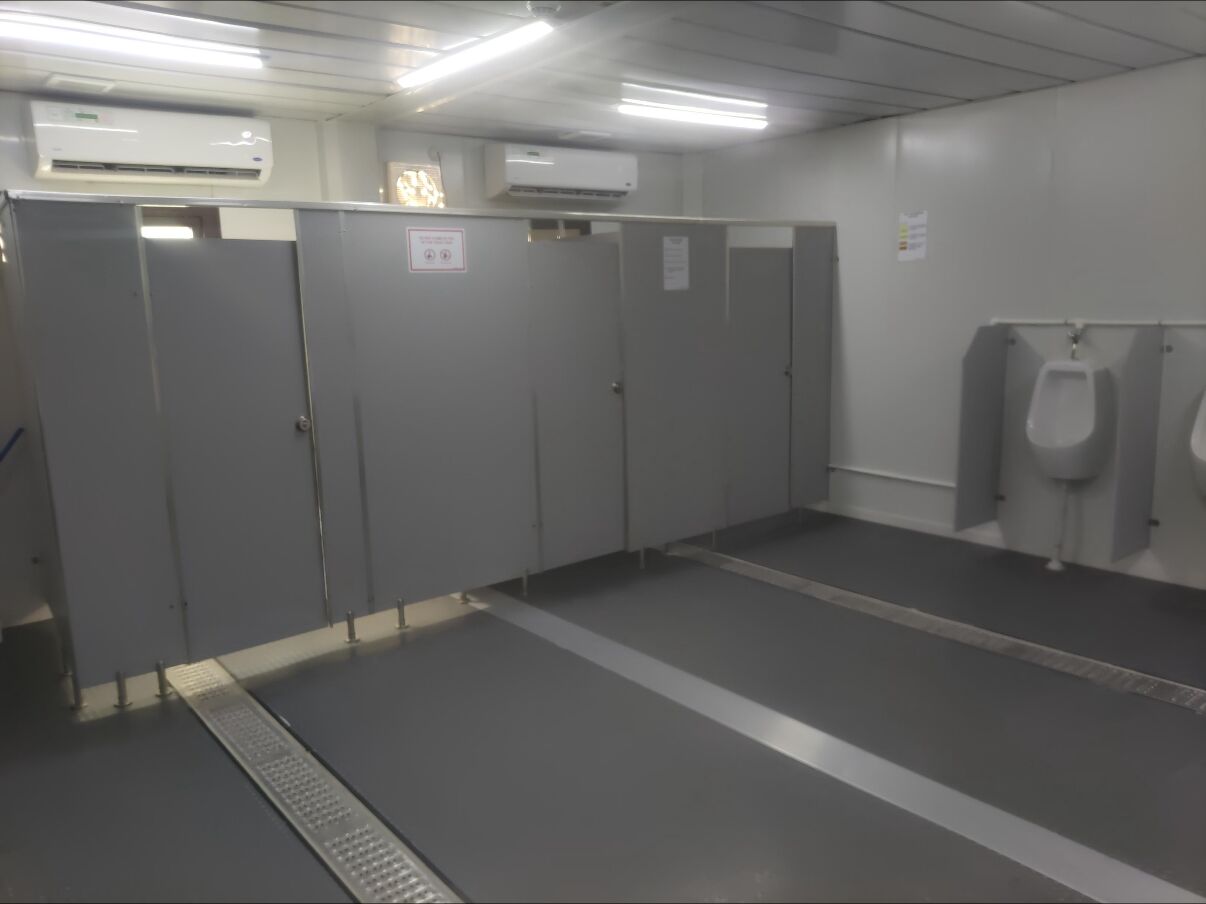
  • Office-building washroom with toilet cubicles and urinals
    Office washroom cubicles

Mess halls and dining

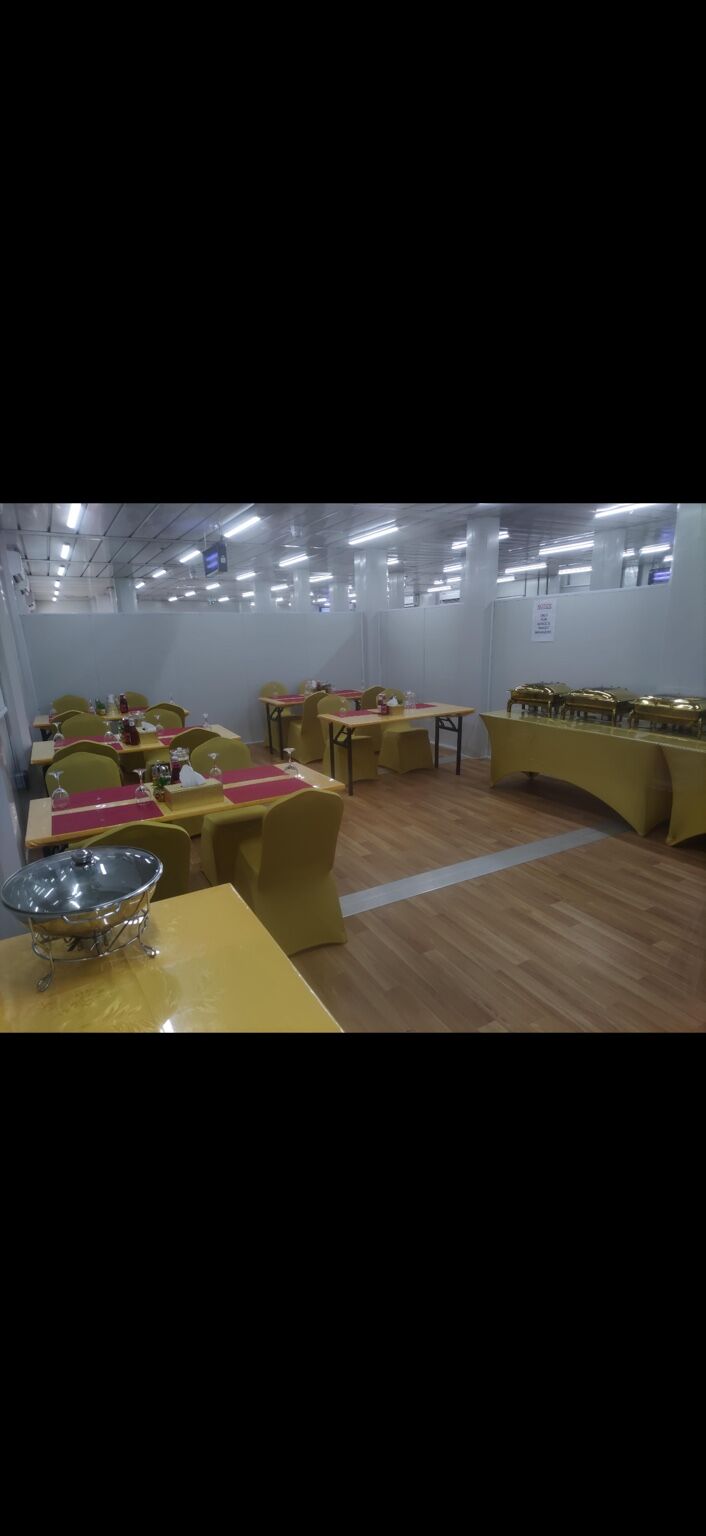
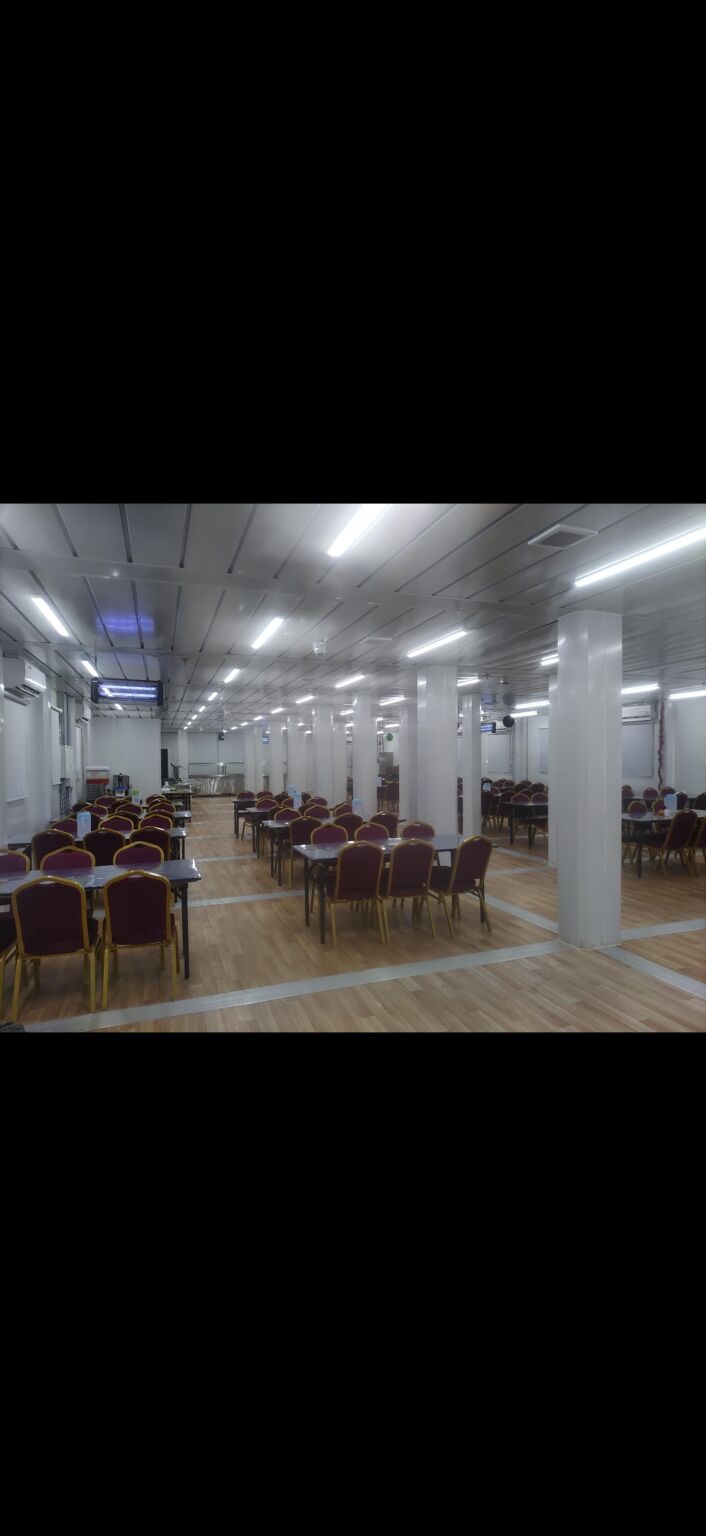
Dedicated VIP, senior and junior mess halls sit alongside the kitchen buildings.

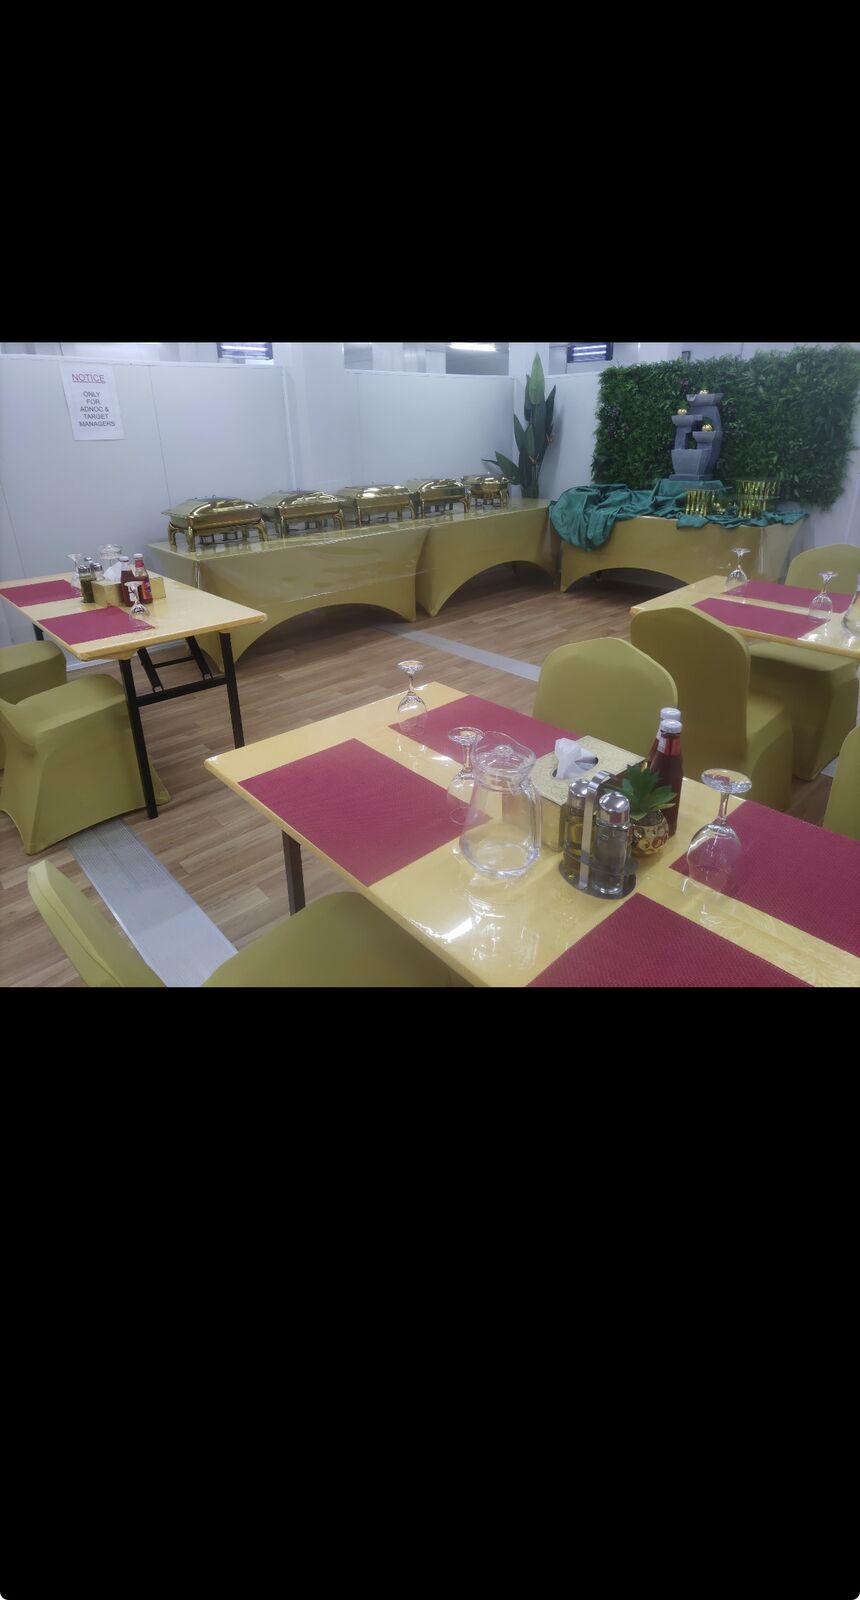
  • VIP mess hall with set dining tables and upholstered chairs
    VIP mess hall
  • Senior mess hall with rows of dining tables under a lit ceiling
    Senior mess hall
  • Junior mess hall dining area with tables and chairs
    Junior mess hall
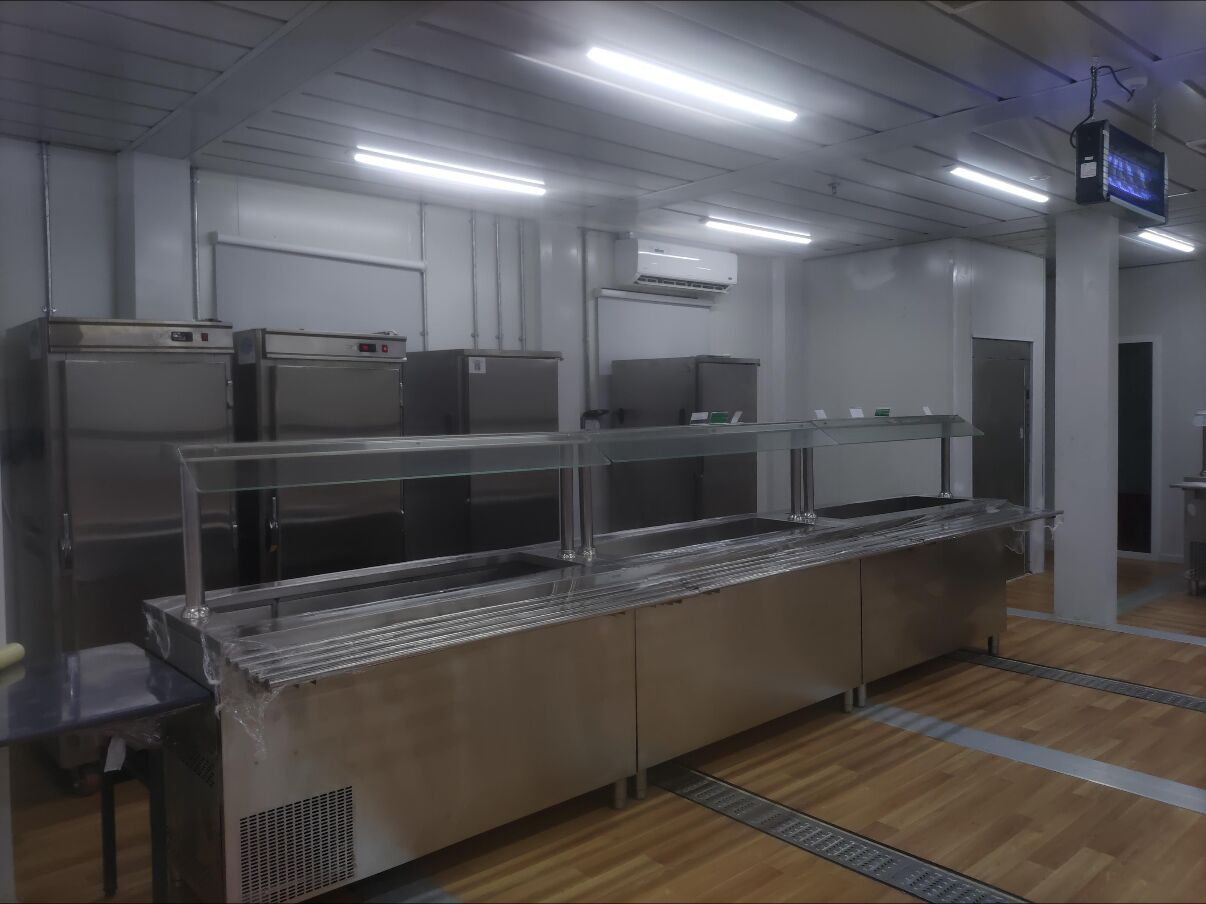
  • Mess hall servery counter with stainless-steel hot and cold service units
    Mess hall servery counter
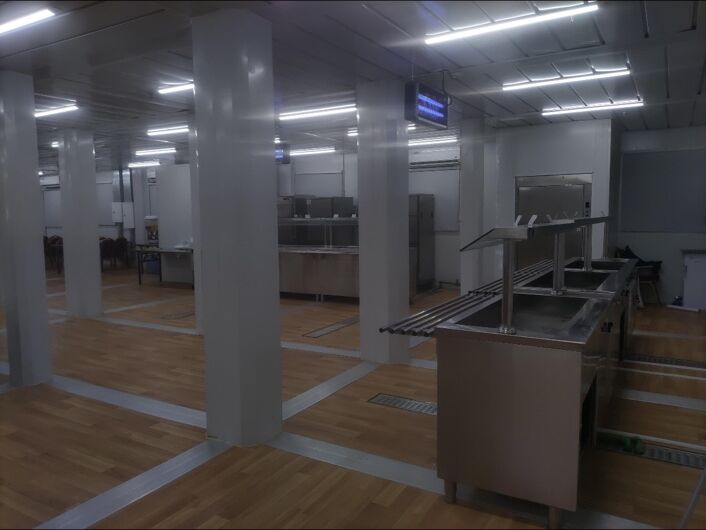
  • Mess hall serving area with service counters and circulation space
    Mess hall serving area

Commercial kitchen and food preparation

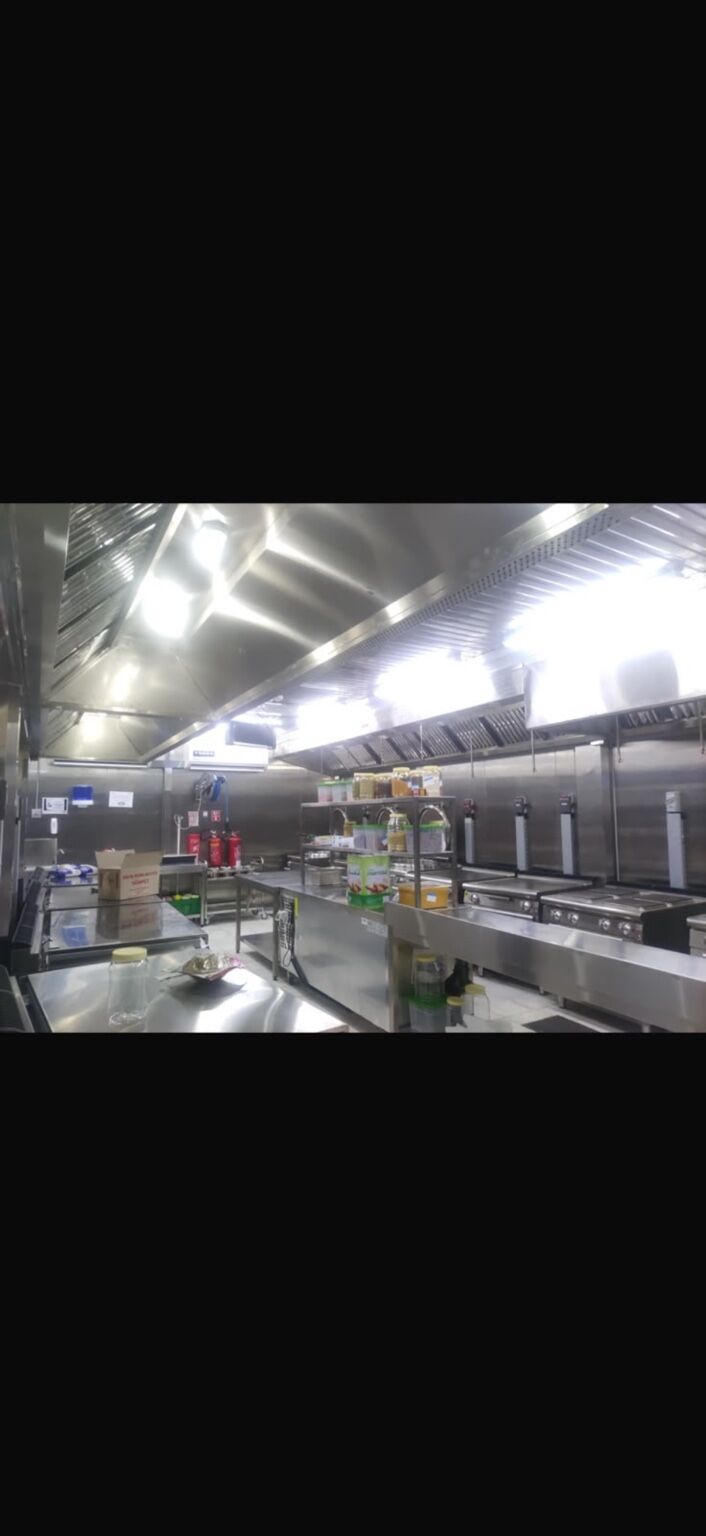
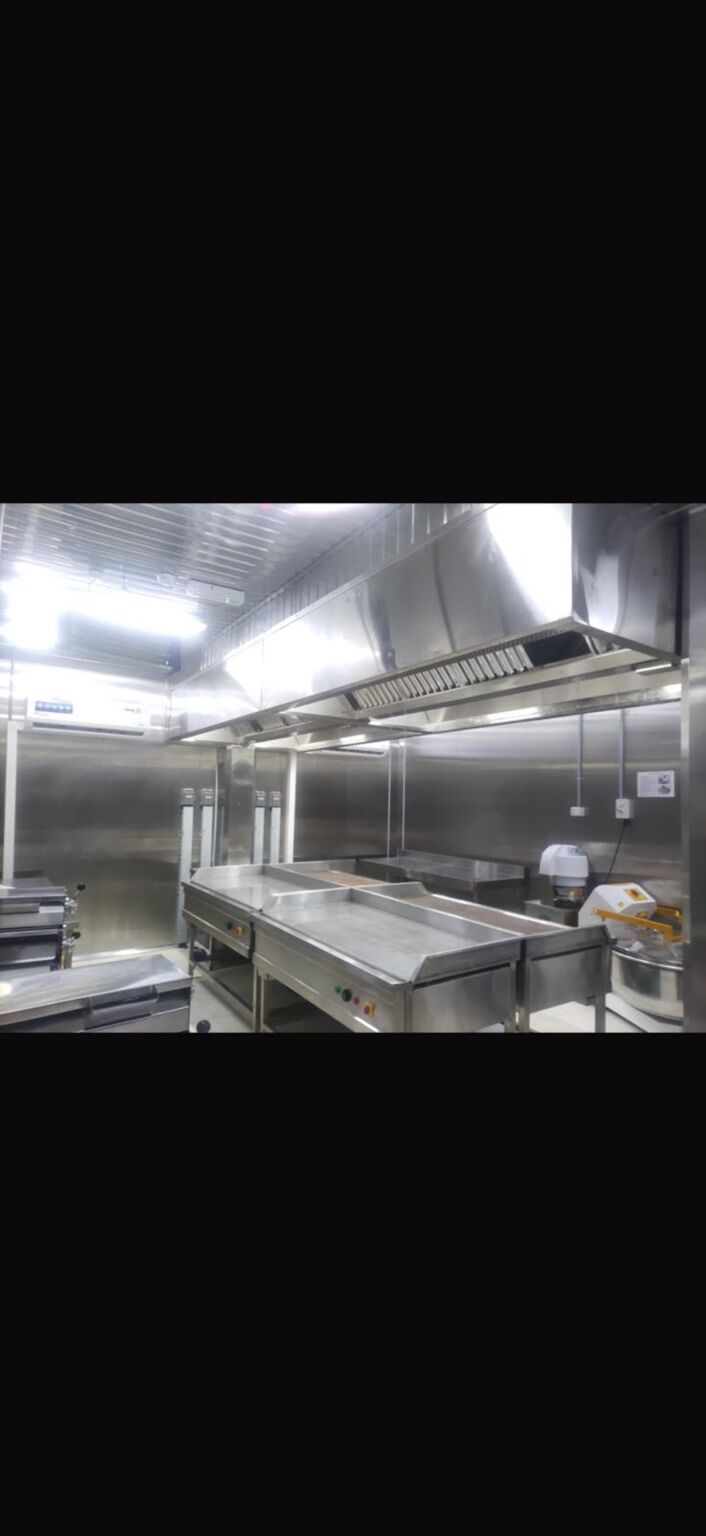
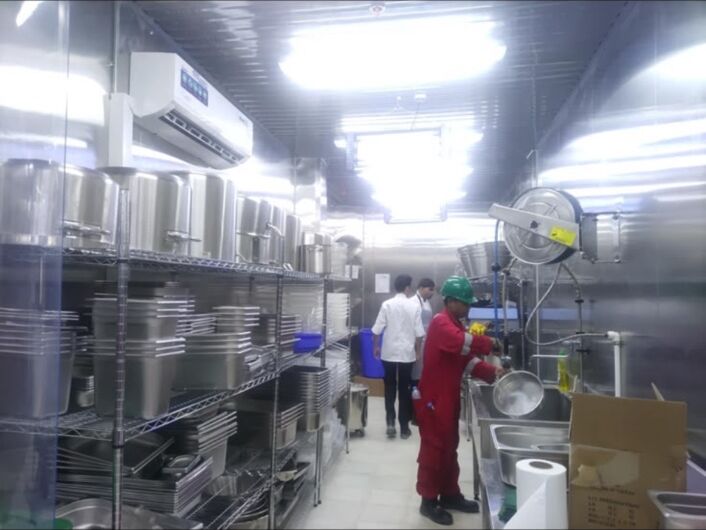
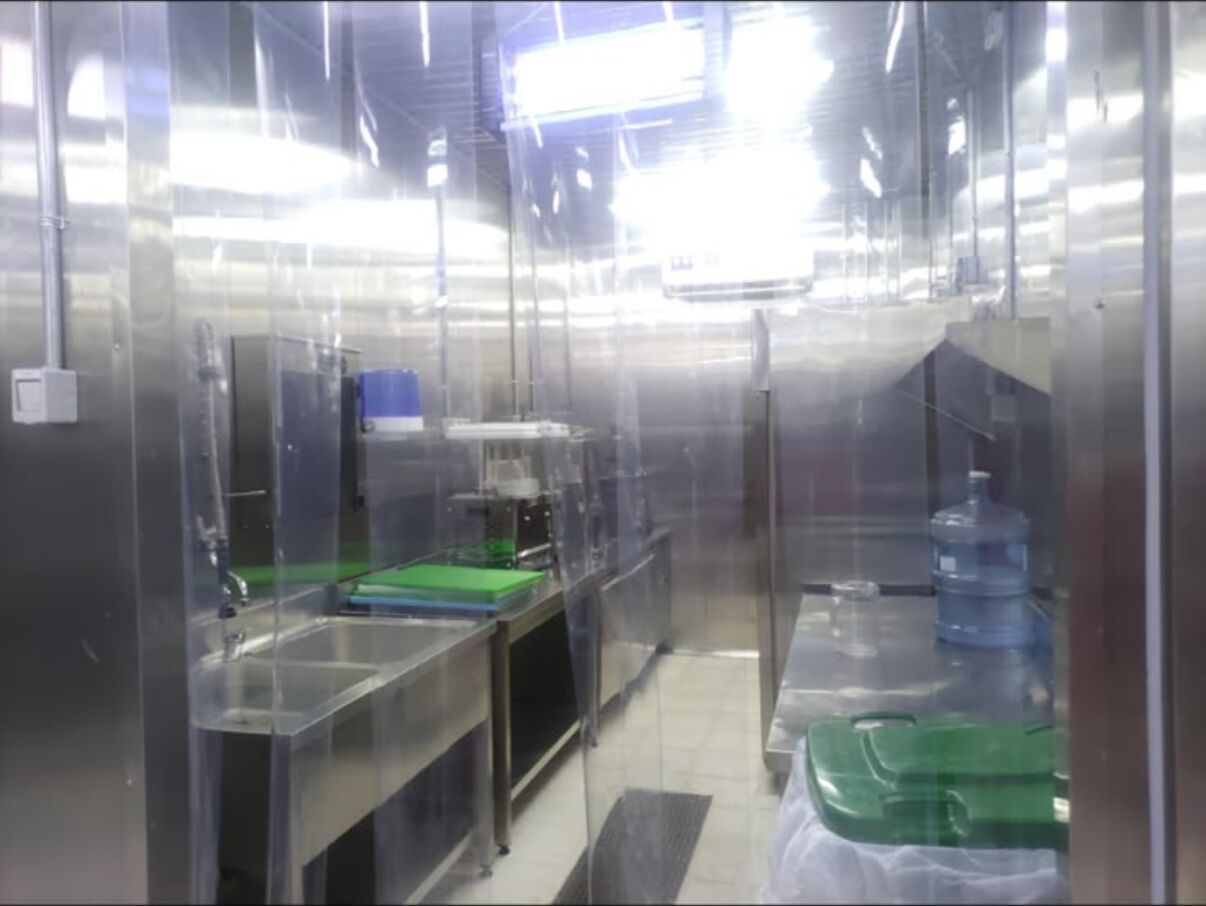
The catering buildings house a hot kitchen, preparation areas and stainless-steel service lines.

  • Hot kitchen with stainless-steel cooking ranges and extraction canopies
    Hot kitchen
  • Commercial kitchen line with overhead extraction hoods and stainless-steel worktops
    Kitchen extraction and service line
  • Vegetable preparation area with stainless-steel benches and produce storage
    Vegetable preparation area
  • Kitchen area with large cooking pots and stainless-steel wash benches
    Cooking pot and wash area
  • Pot wash area with stainless-steel sinks and drainage channels
    Pot wash area

Cold, dry storage and support units

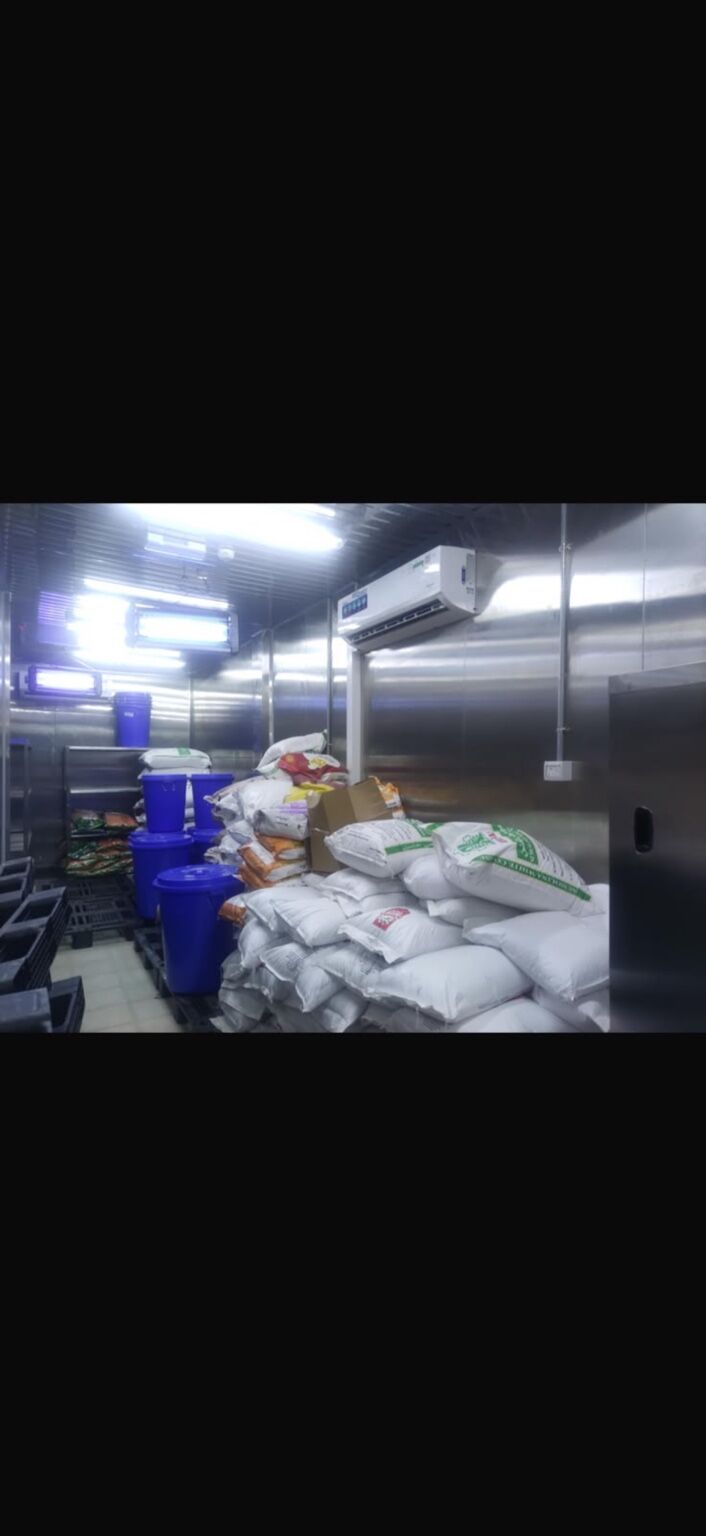
Cold and freezer rooms, dry storage and transit containers support day-to-day catering and site operations.

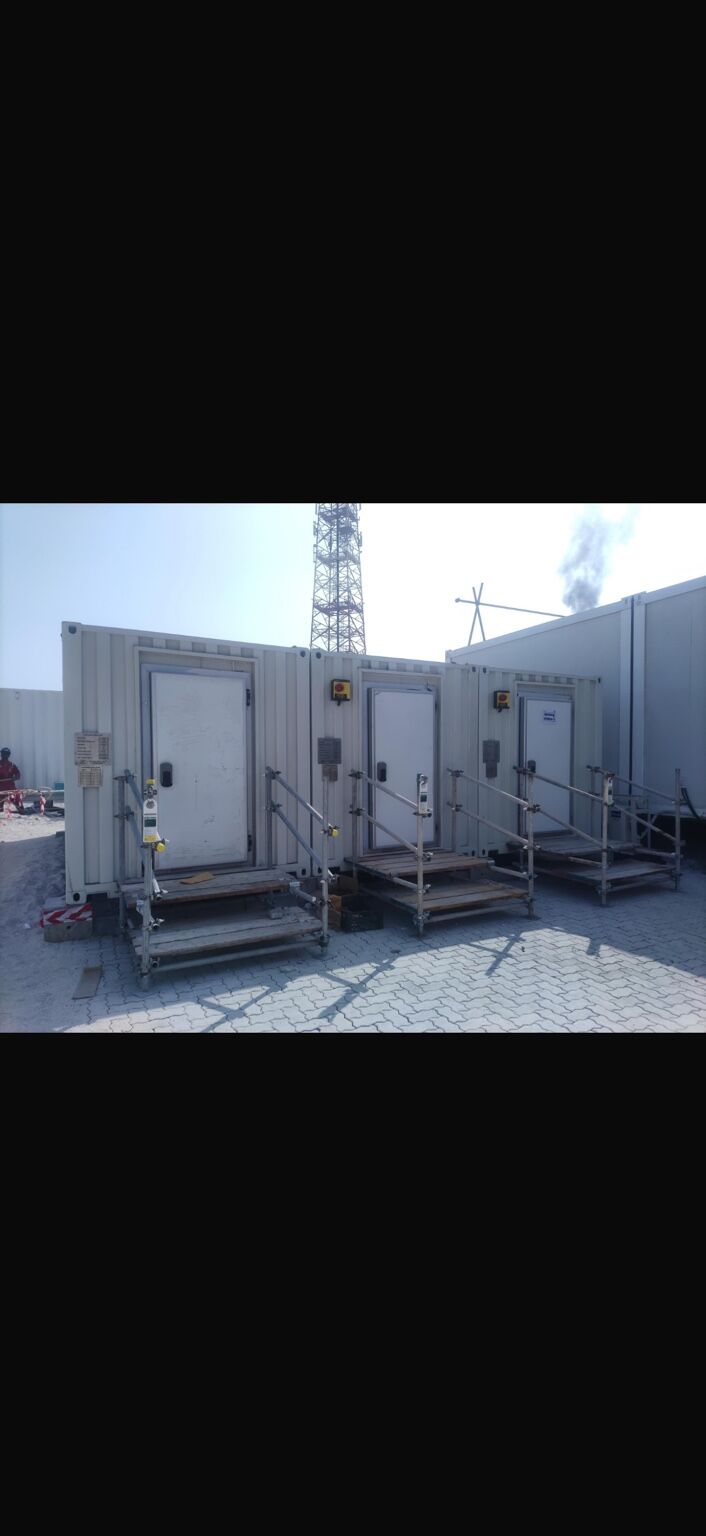
  • External cold and freezer room units with insulated doors
    Cold and freezer rooms
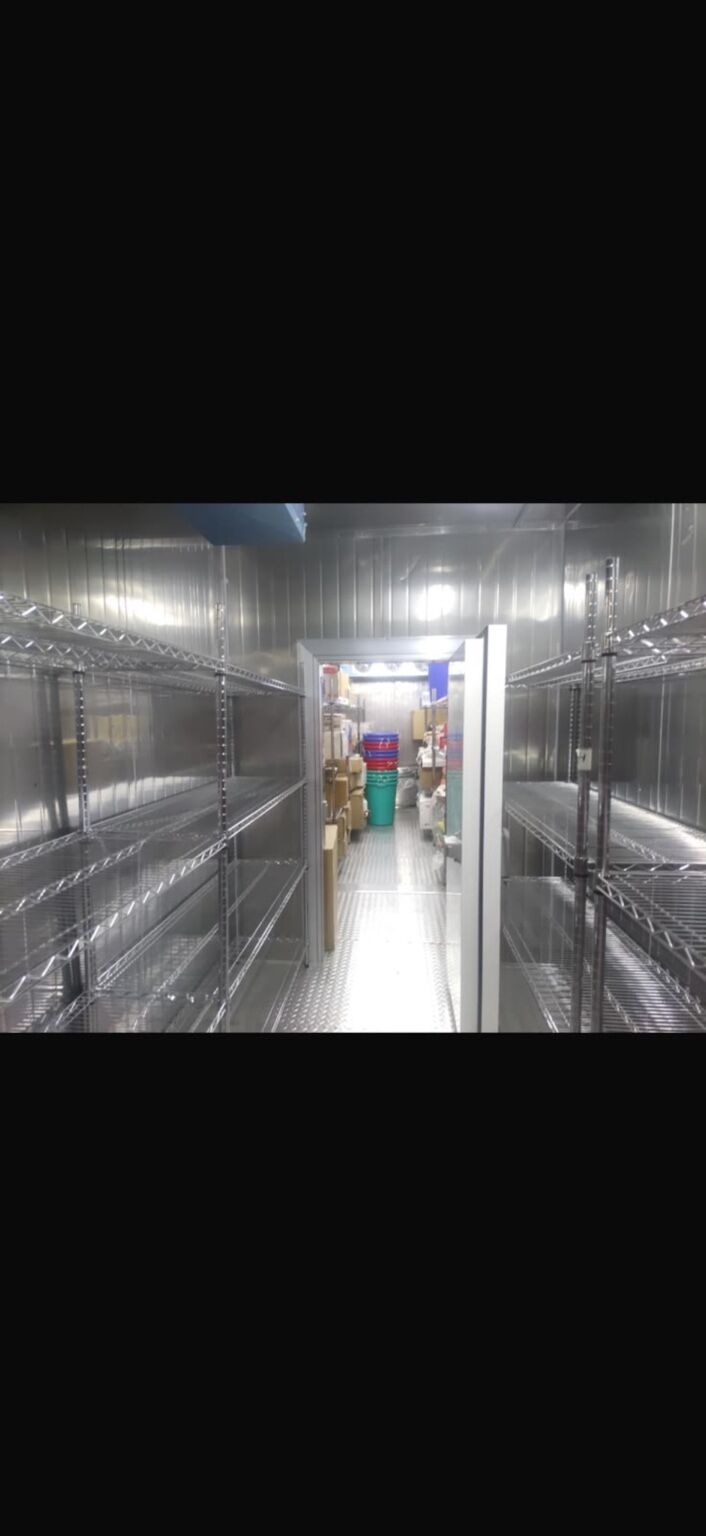
  • Dry storage room with shelving racks along both walls
    Dry storage room
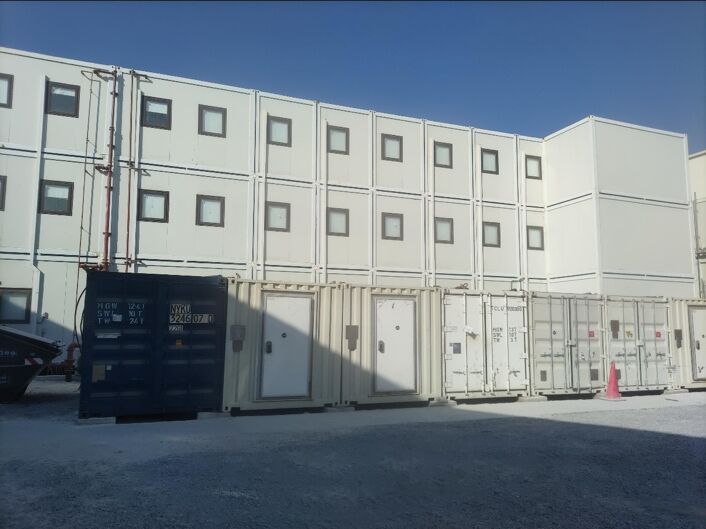
  • Transit and support containers positioned on site
    Transit and support containers
  • Modular buildings with storage containers arranged alongside them
    Buildings with storage containers
  • Container storage area beside the modular buildings
    Container storage area
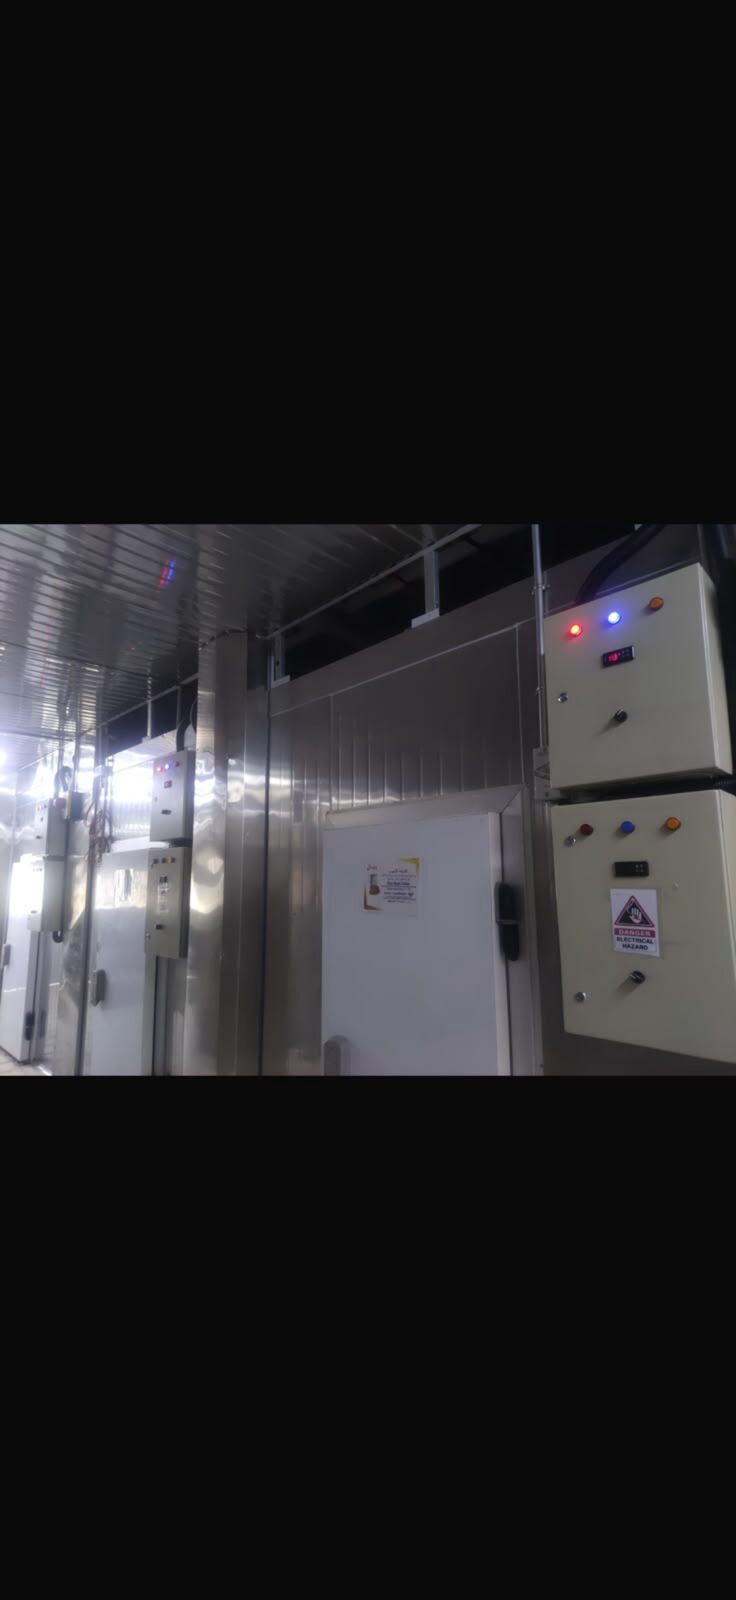
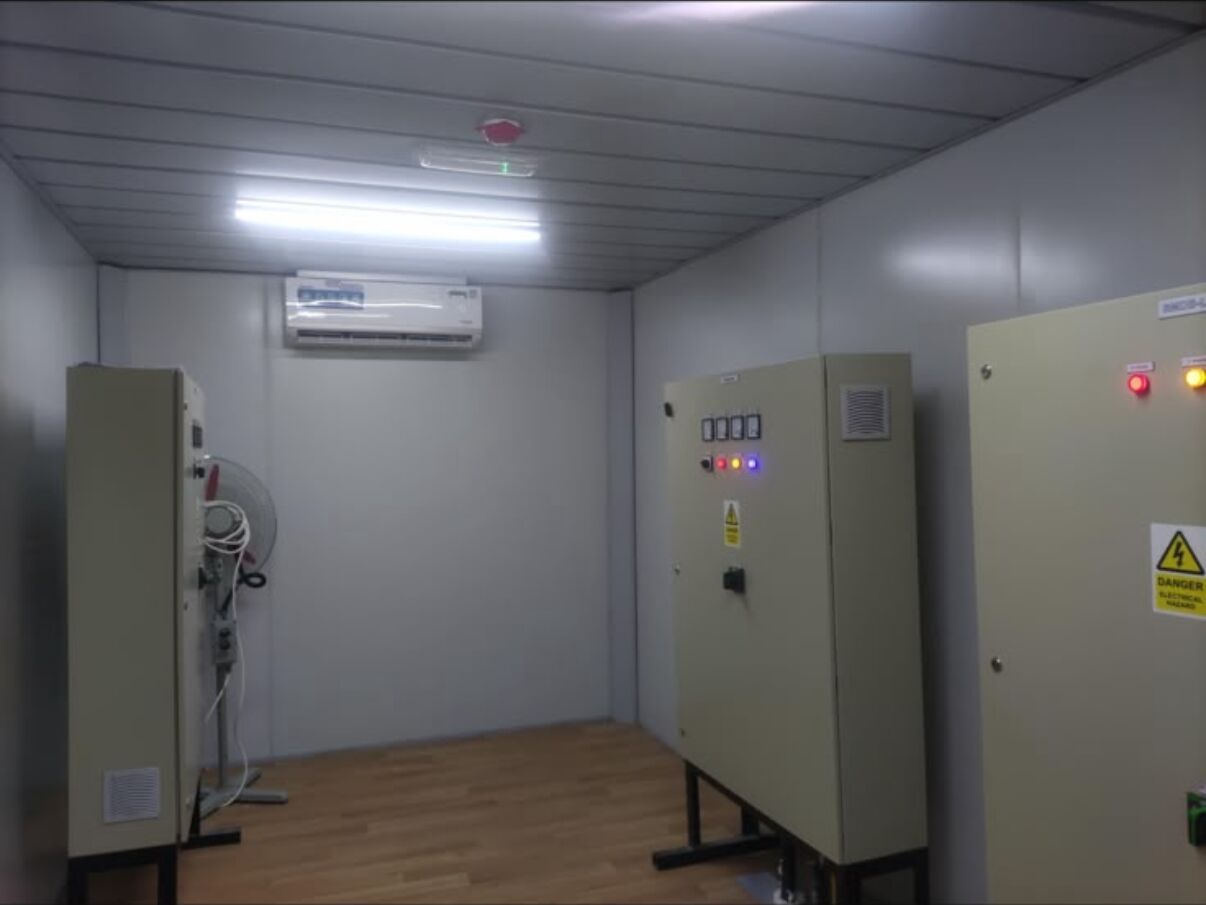
  • Electrical room with wall-mounted distribution panels inside a modular unit
    Electrical room

Delivery approach

From modular buildings to support spaces

The case study demonstrates how accommodation, catering, storage and welfare facilities can be planned as one coordinated modular scope. ZAT Cabin’s service capabilities cover consultation and planning, design and customization, manufacturing and installation, logistics and delivery, plus maintenance and support according to the agreed project requirements.

Project questions

What did ZAT Cabin deliver for ADNOC?

ZAT Cabin delivered modular accommodation and supporting facilities for ADNOC, including senior and junior accommodation buildings and rooms, mess halls, commercial kitchen and food preparation areas, cold and dry storage, sanitary and welfare facilities, and transit containers.

Are confidential project details published?

No. This public case study intentionally omits confidential commercial and project-specific information, including the project name, location, dates, quantities and contract details.

Can ZAT Cabin plan similar modular facilities?

ZAT Cabin provides consultation, design and customization, manufacturing and installation, logistics and delivery, and maintenance support for modular buildings according to each project brief.