Modular workforce housing
Labour & Staff Accommodation Cabins
Purpose-planned modular living spaces for workforces, with single or shared room configurations and coordinated supporting facilities.
Accommodation cabins are modular living units for labour and staff, arranged as single or shared rooms and grouped into accommodation blocks or camps. ZAT Cabin plans, manufactures and installs them with the supporting kitchens, dining, laundry and welfare facilities a workforce needs.
Related services: manufacturing and installation and maintenance and support. See comparable facilities in the ADNOC modular facilities case study.
Scalable Workforce Accommodation
Plan around the workforce and the site
ZAT Cabin develops modular labour accommodation for construction, industrial and other project environments. Planning begins with the intended workforce, single or shared living arrangements, site conditions and the supporting facilities needed around the rooms.
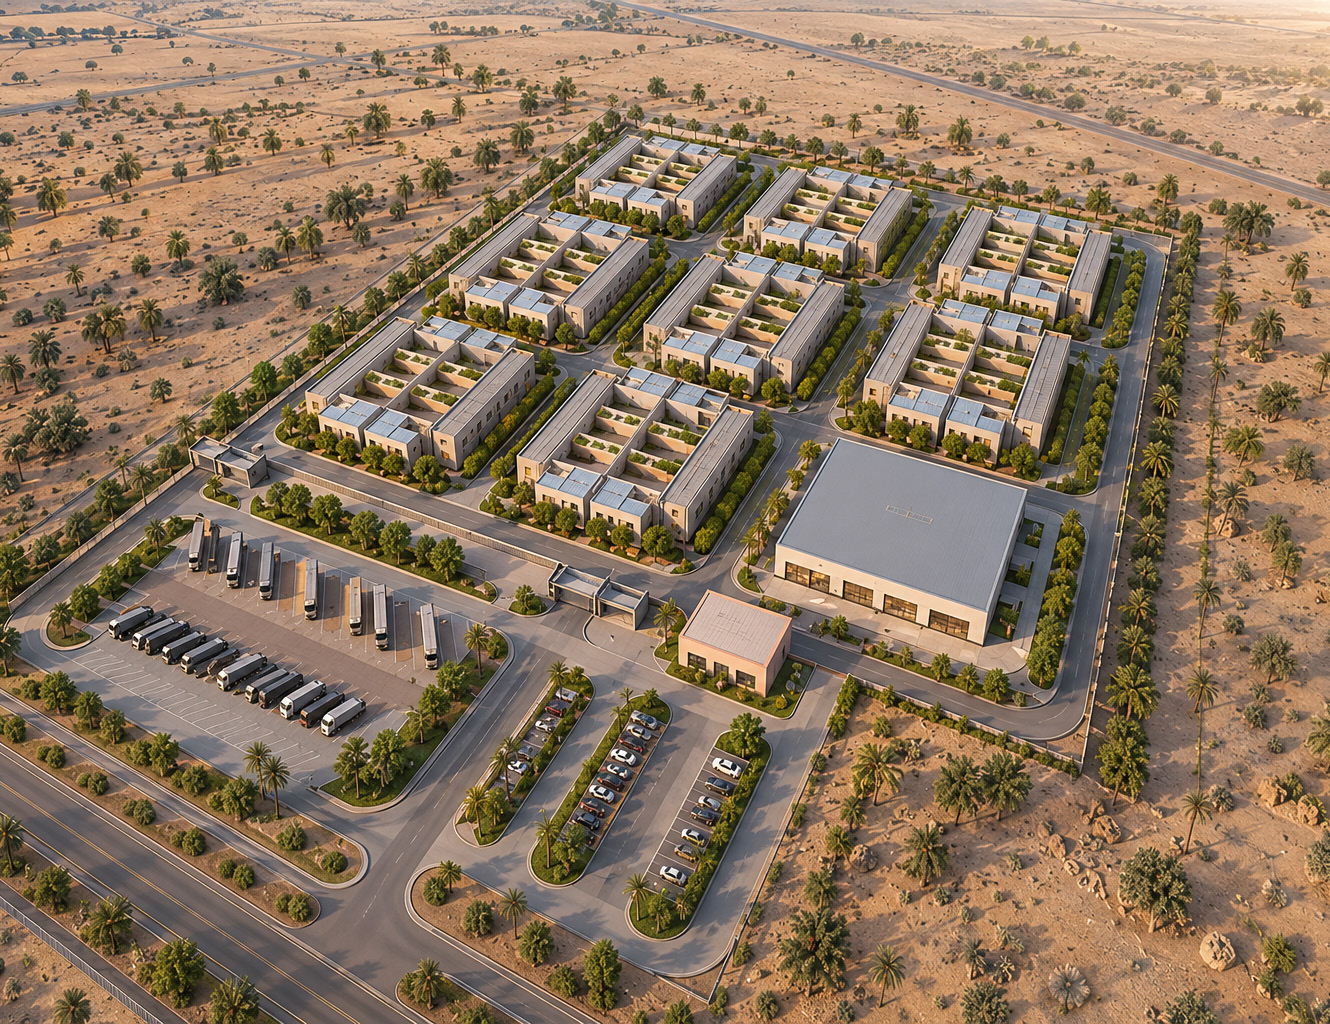
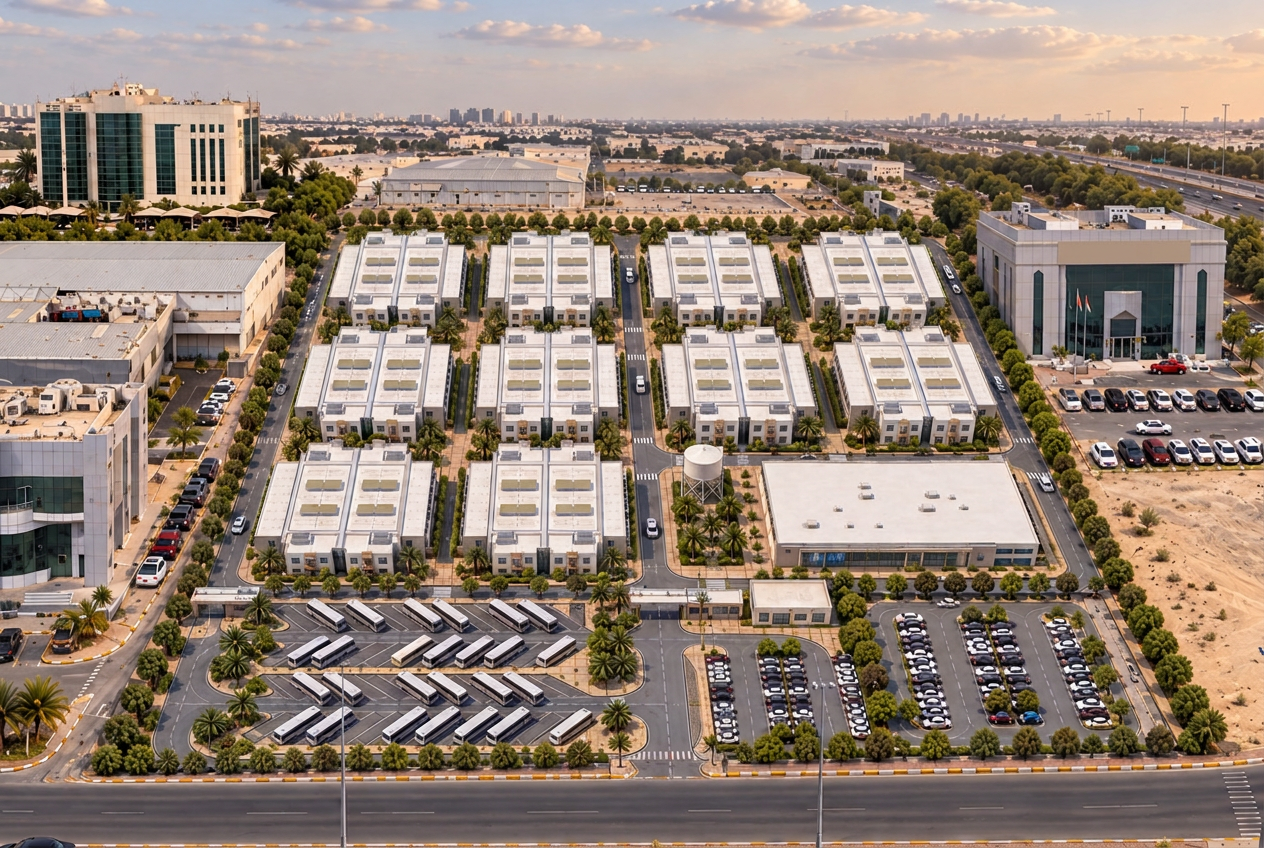
Accommodation can be organized as individual modules or as a coordinated group of buildings. Layouts, quantities, finishes and service provisions are confirmed through the project brief, not treated as universal specifications.
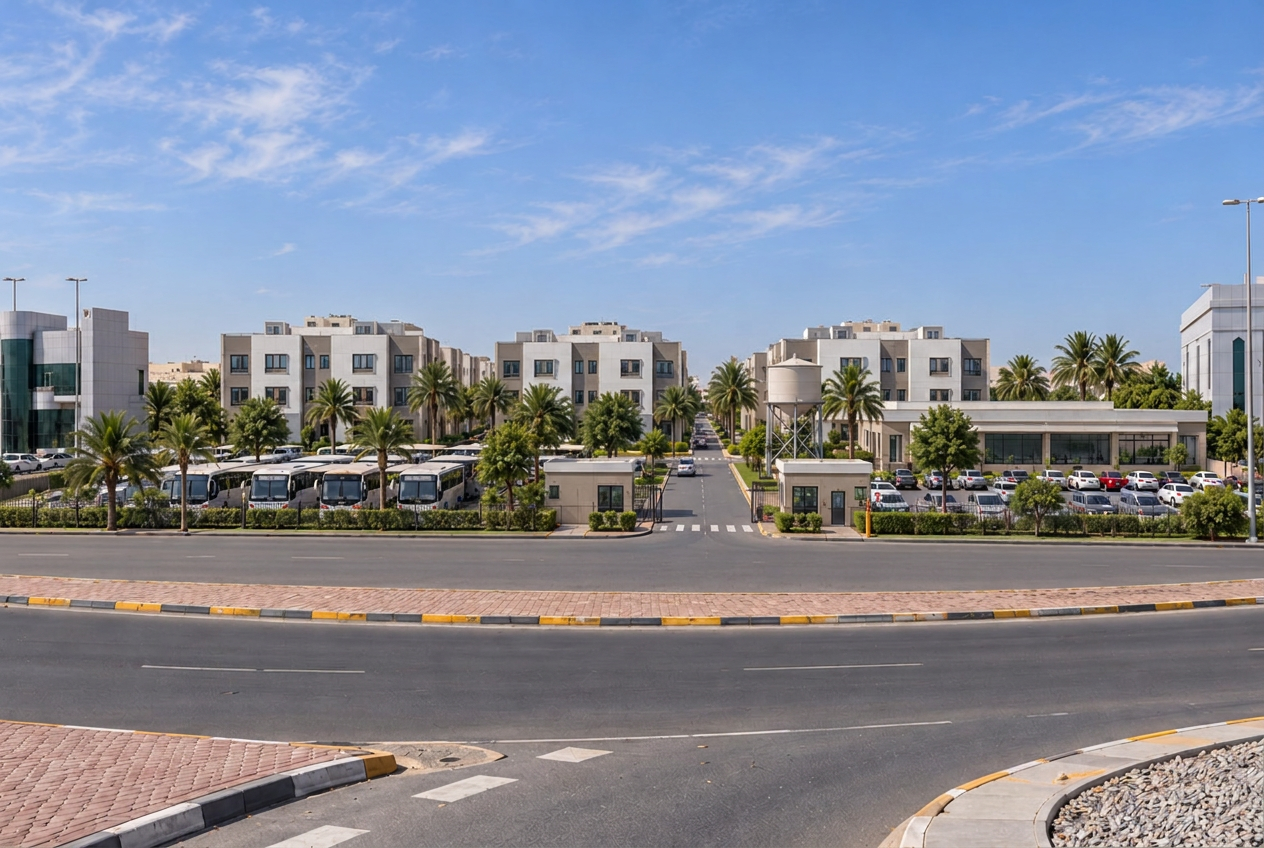
Accommodation Units
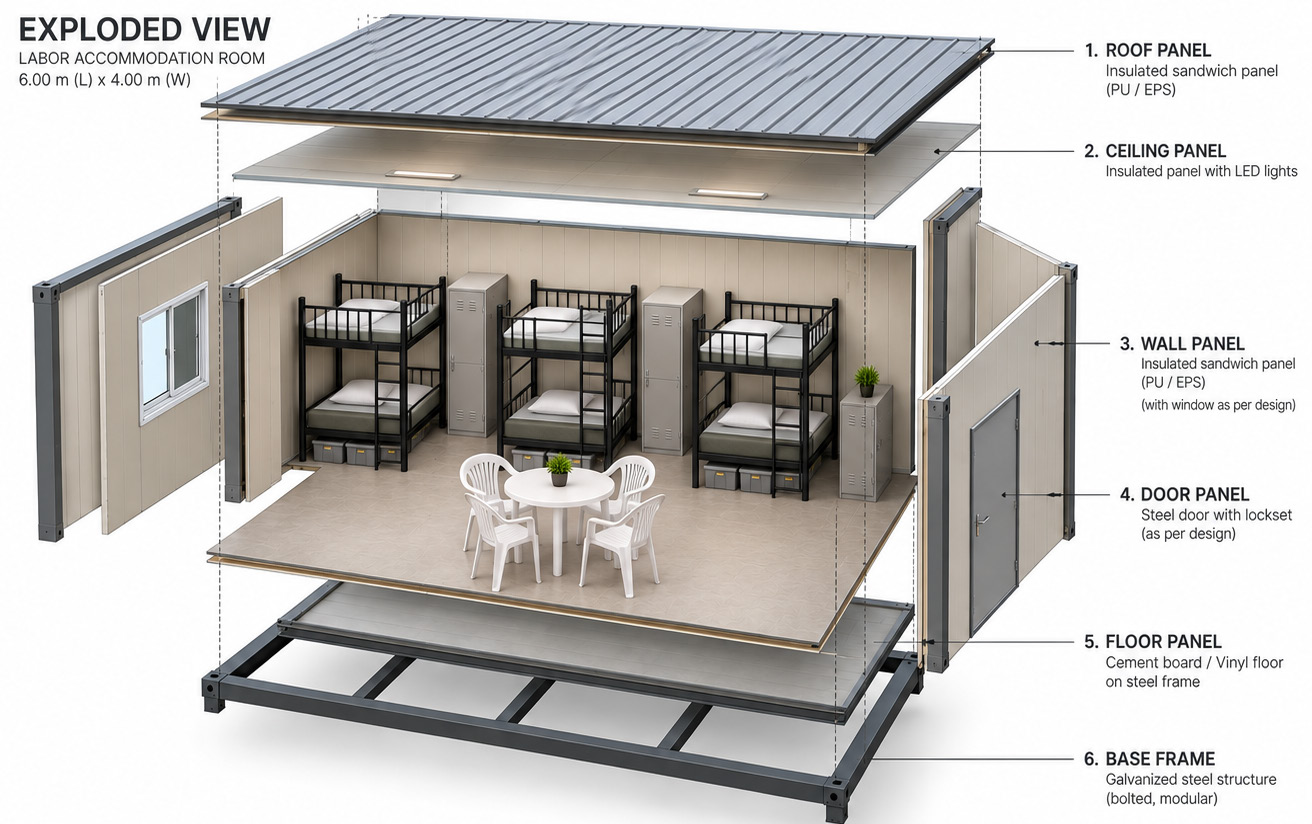
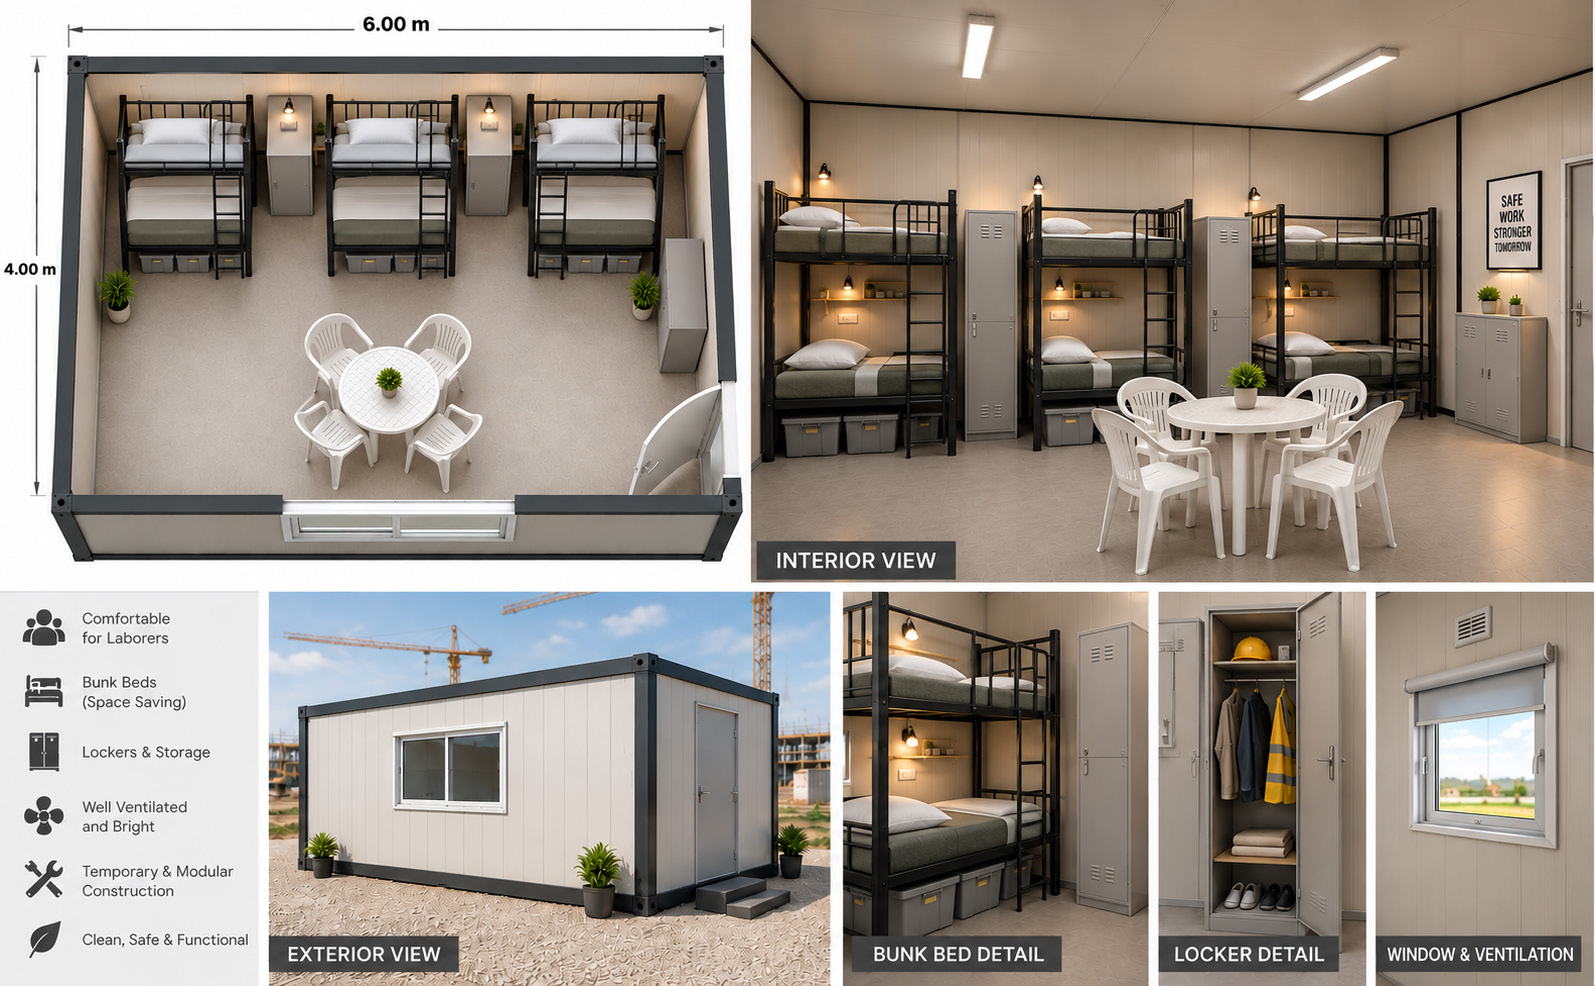
Inside the Module
Each module is planned around everyday use, circulation and the agreed room arrangement. The design can accommodate single or shared rooms while keeping access, storage, fit-out and service provisions aligned with the project requirements.
Purpose-planned internal zoning
Project-specific finishes and services
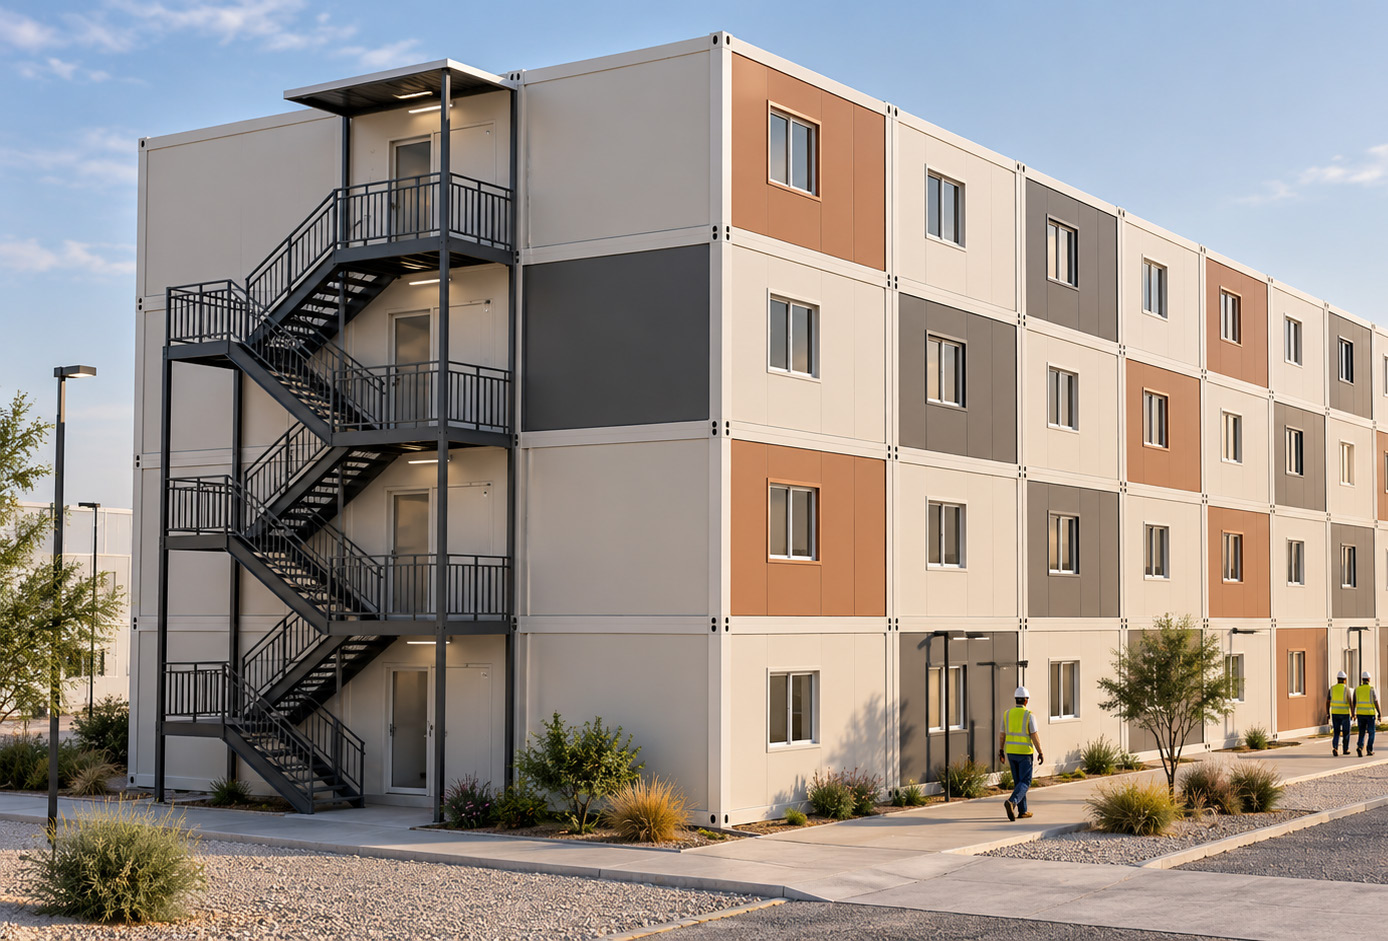
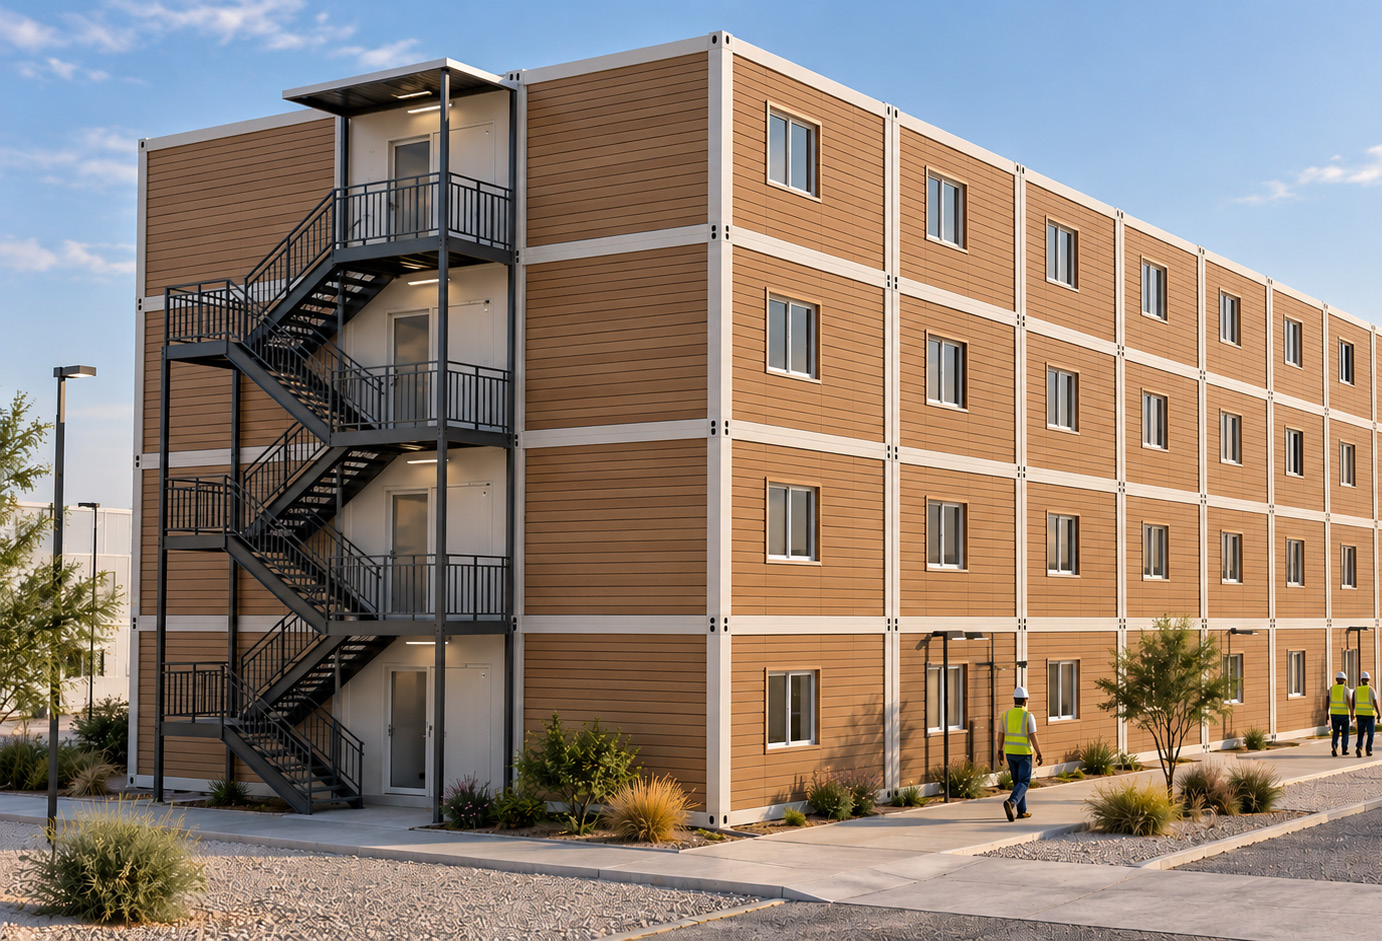
Exterior & Façade Options
A coherent exterior for the wider facility
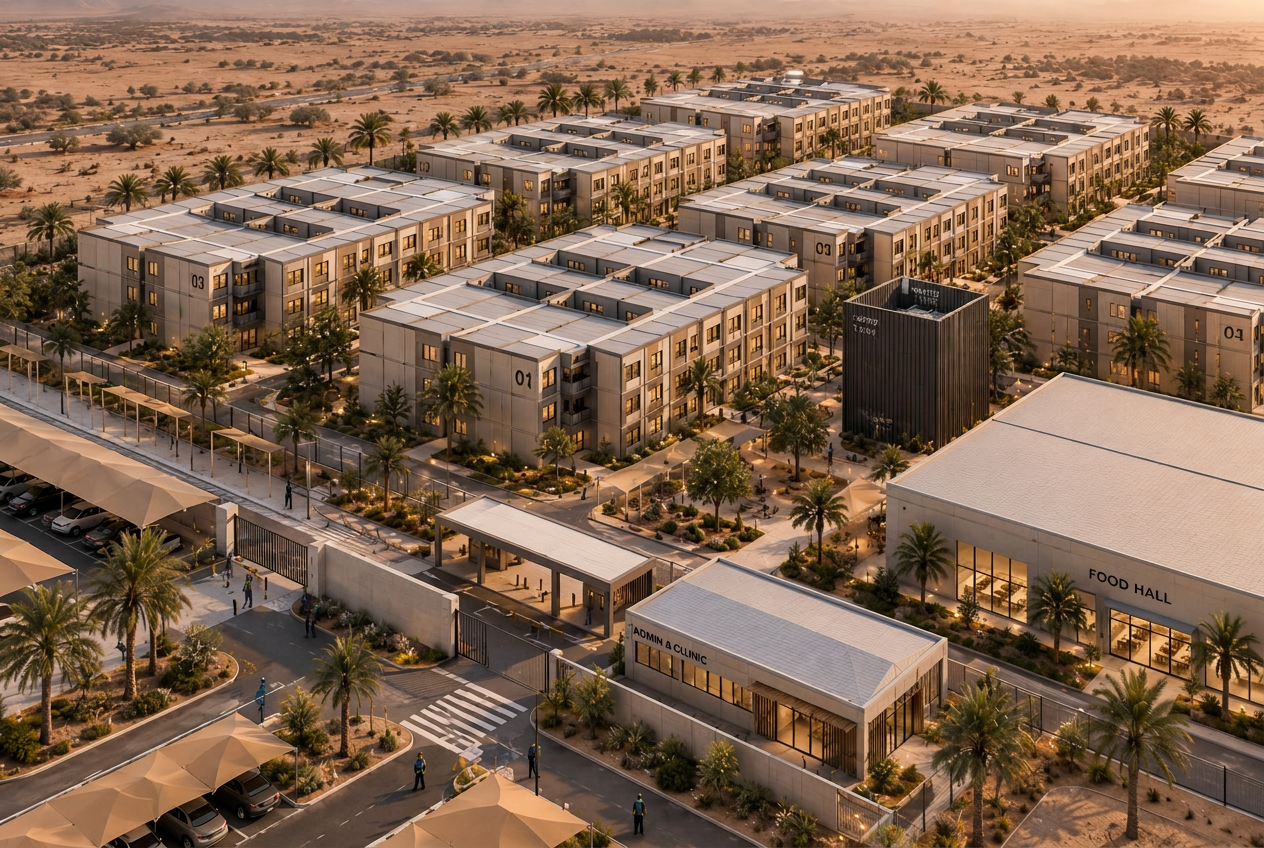
Exterior treatment can be developed as part of the accommodation design concept. Façade options, openings, entrances and the relationship between modules are selected to suit the approved configuration and site brief without implying one fixed architectural style.
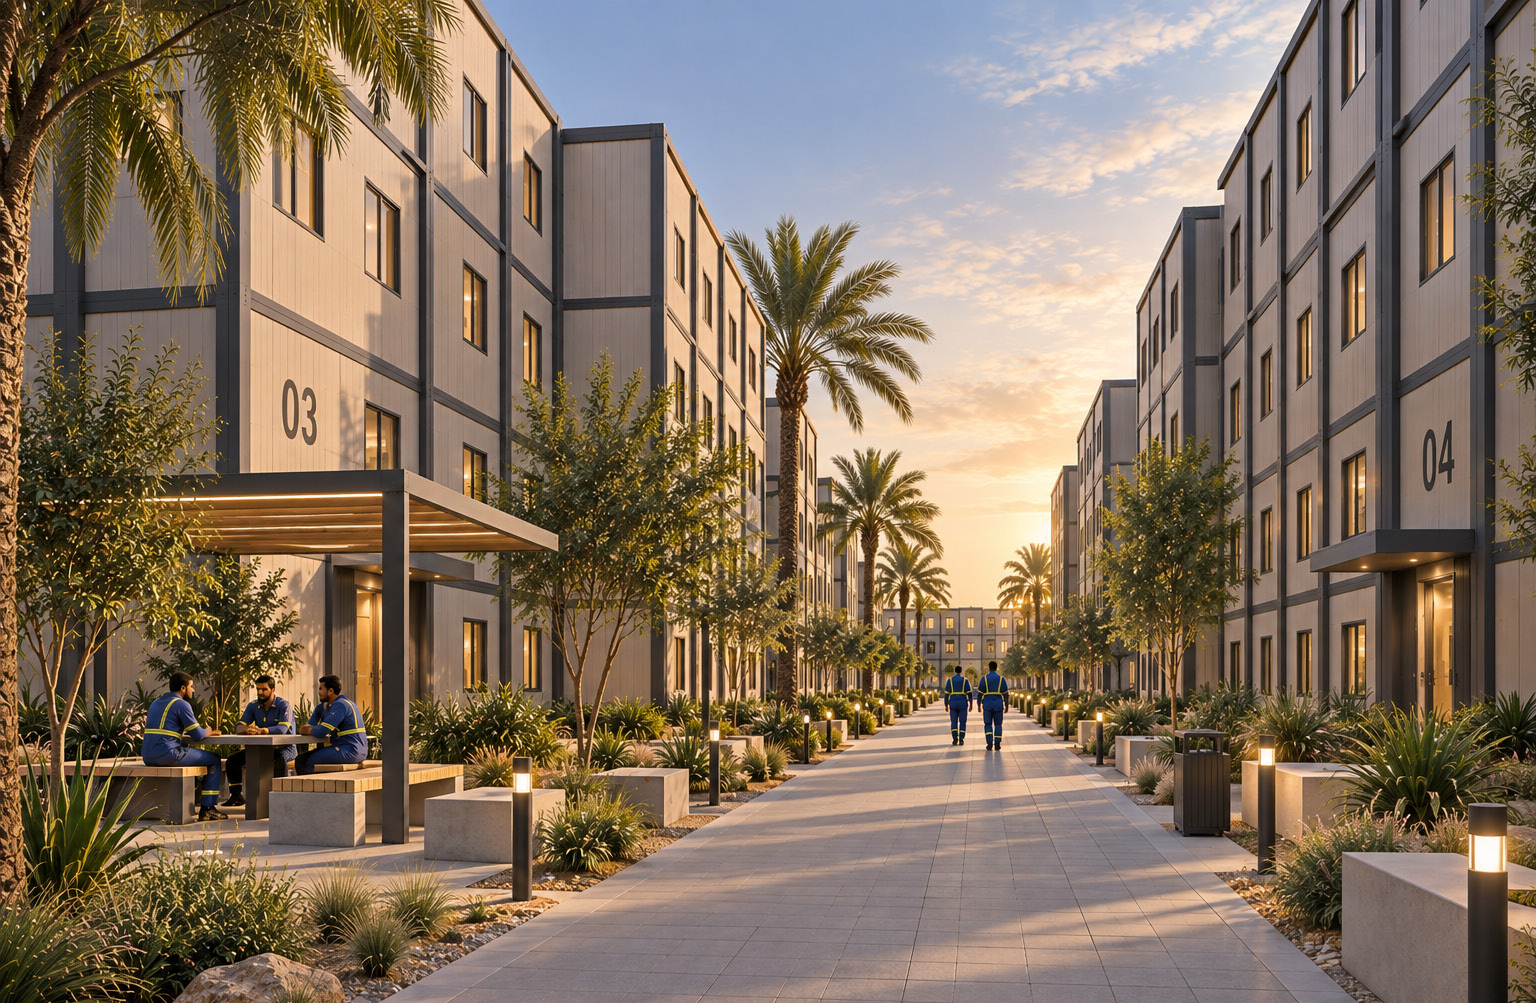
Complete Camp Infrastructure
More than sleeping accommodation
A workforce accommodation plan can connect living modules with the facilities used throughout the day. ZAT Cabin can coordinate complementary modular units within the agreed project scope.
Dining and kitchens
Coordinate mess halls and kitchen units around the intended catering and dining flow.
Laundry facilities
Plan dedicated shared laundry spaces alongside the accommodation layout.
Fitness and welfare
Include modular gym and welfare spaces where they form part of the project brief.
Site administration
Add office units for management, coordination and day-to-day administration.
Designed Around Everyday Living
A practical plan for daily routines
Room circulation, shared facilities, access and links between accommodation and support spaces are considered together. ZAT Cabin supports consultation, customization, manufacturing, installation, logistics, delivery, maintenance and support according to the agreed project scope.
Frequently asked questions
What is modular labour accommodation?
Modular labour accommodation is a purpose-planned group of prefabricated living units for a project workforce. Room layouts and supporting facilities are developed around the agreed project brief.
Can accommodation units be planned with staff facilities?
Yes. ZAT Cabin can coordinate accommodation with modular dining, kitchen, laundry, gym and office units as part of a wider camp infrastructure plan.
Are room layouts and finishes fixed?
No. Single or shared room arrangements, internal layouts, finishes and service provisions are confirmed for each project rather than presented as one fixed specification.
Can ZAT Cabin support delivery and installation?
Yes. ZAT Cabin's verified service scope includes consultation and planning, design and customization, manufacturing and installation, logistics and delivery, plus maintenance and support.